Chicago Booth Executive Campus of the University of Chicago
ASTUDIO · London - United Kingdom
Honorable Mention 2020
Overview
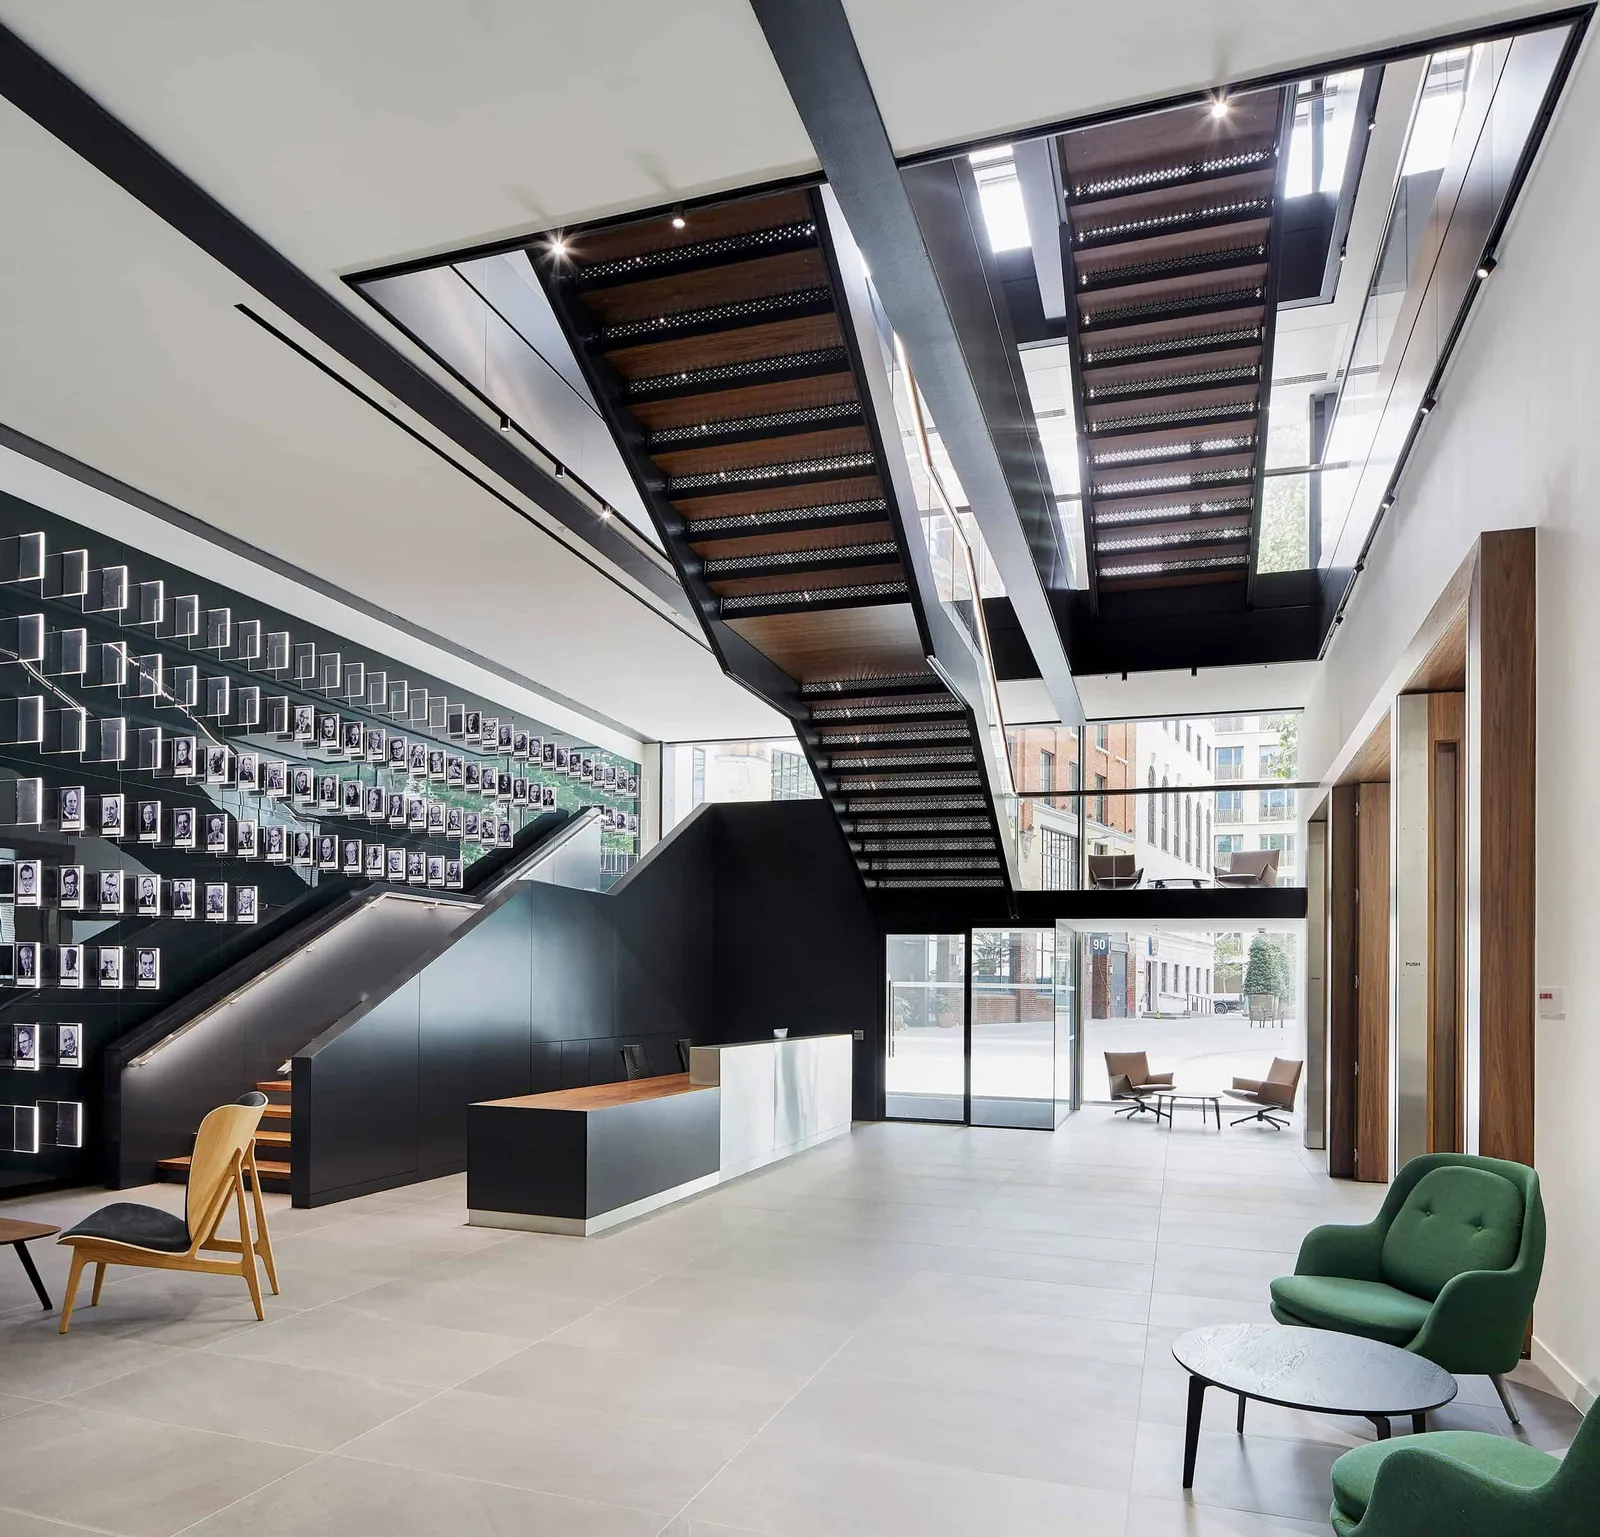
astudio was appointed for the design and fit-out of The University of Chicago Booth’s new campus building at One Bartholomew Close in the heart of the City of London. Designed to deliver MBA Europe Program; the new school comprises 43,000 sq ft teaching and support space across a ground, first and second floor. Key features of the project include space for two classrooms for up to 100 executive MBA students, varying sized meeting rooms, hospitality spaces and administrative space. A new staggered internal staircase allows natural light to freely circulate through the three floors. Bringing the spaces together, a feature wall of alumni conveys the stature of the school as a source for inspiration for students. The material palette throughout combines industrial raw dark grey steel with matte, naturally oiled, walnut used for wall linings, stair steps, joinery and doors as a modern take on the school’s prestigious lineage. The existing limited floor to ceiling heights as well as indirect light and the acoustic requirements influence the ceiling geometry throughout the design of the two classrooms creating an inspiring space to nurture future world leaders.
- Studio
- ASTUDIO
- Location
- London - United Kingdom
- Edition
- 2020
- Discipline
- Interior Design
- Category
- Public Buildings & Institutional
Project credits
- Lead Designer
- Carlo Costa
- Team
- Claire Robertson, Lucia Da Villa, Stavri Rousounidou, Ahmed Tejan-Jalloh, Ana Lopes, Nicolas Theodorou
Gallery
05 imagesRecognised by LOOP
2020
Honorable Mention
Interior Design
Public Buildings & Institutional