CLL House
Bernardes Arquitetura · Porto Feliz, Brazil
Design of the Year 2024
House of the Year 2024
Category Winner 2024
Overview
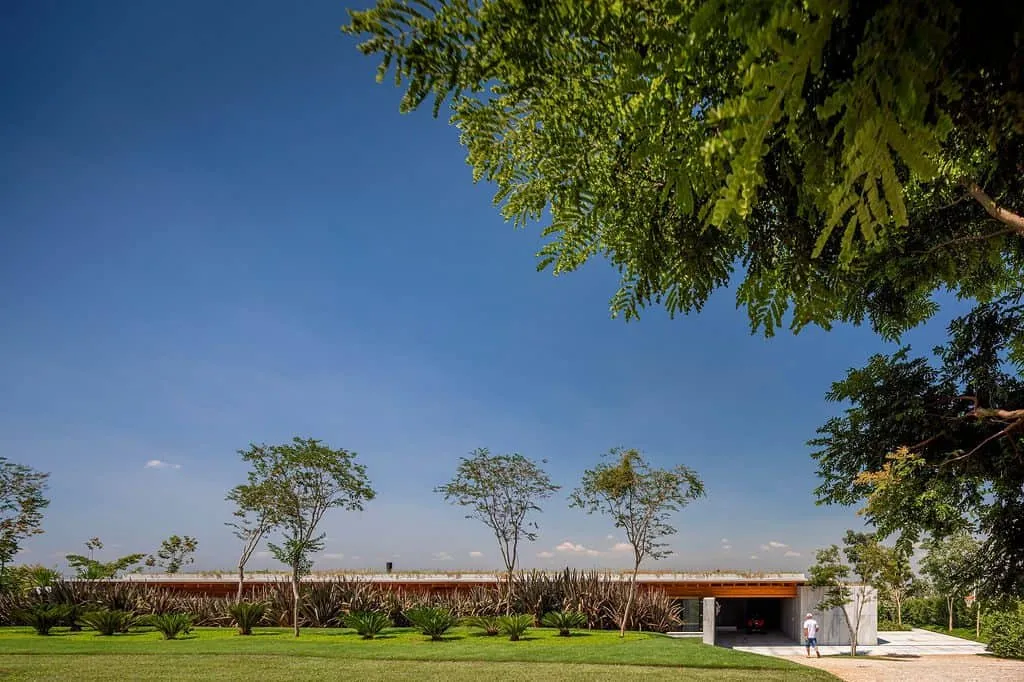
Designed as a meeting and resting place for the family in the countryside of São Paulo, the CLL House takes shape from the topography of its surroundings. Three plateaus distribute the architectural program along the sloping terrain, organizing the private, social, and leisure areas. Connecting two of the three levels, the single roof creates a cozy ceiling height for the bedrooms while generously opening to the social areas.
The presence of natural elements through the transitions between the levels promotes a pleasant flow and integrates indoor and outdoor spaces. The first level difference is crossed by landscaped patios, while the second level unfolds along the swimming pool and lawn. At the edges of the plateaus, four structural blocks covered in stone houses the wet and service areas and settle the glue laminated wood plan that extends over them with wide eaves, creating a sheltered path around the entire house.
The green roof brings different benefits, such as limit heat absorption, absorb carbon dioxide, stormwater retention for distribution, improving a symbiotic relation between built and natural environment. To create a slimmer visualization of this structure, the vegetation hold area was shifted from the external perimeter. Zenithal openings ensure natural light entry, while solar panels capture energy for water heating.
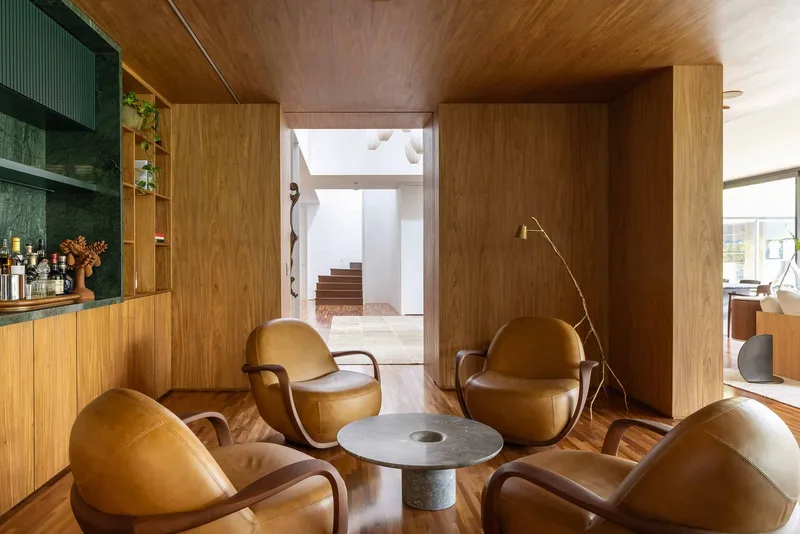
A concise set of materials provides a clear understanding of the architecture while creating a cozy atmosphere. White-piracema stones cover the support blocks and the interior floor, matching with green-pigmented charred wood panels and the wood used in the roof and ceiling.
The furniture was carefully chosen to complement the selection of special pieces from antique stores, including designs by Jorge Zalszupin, Joaquim Tenreiro, Jacqueline Terpins, among others.
- Studio
- Bernardes Arquitetura
- Location
- Porto Feliz, Brazil
- Edition
- 2024
- Discipline
- Architecture
- Category
- Residential & Houses
Project credits
- Lead Designer
- Thiago Bernardes
- Team
- Thiago Bernardes, Rafael Oliveira, Camila Tariki, Matheus D’Almeida, Luiza Barros, Renata Leite, Ana Carolina Zuin, Thássia Reis, Paula Rimi, Otávio Pimenta, Luís Felipe Sobreiro, Daniel Ferreira
- Consultants
- Landscape Design: Marcelo Faisal Paisagismo; Lightning: Foco Luz e Desenho
Gallery
07 imagesRecognised by LOOP
2024
Design of the Year
Architecture
Residential & Houses
2024
House of the Year
Architecture
Residential & Houses
2024
Category Winner
Architecture
Residential & Houses