Casa ALB
Shinagawa Arquitetura · sao paulo - brazil
Category Winner 2026
Overview
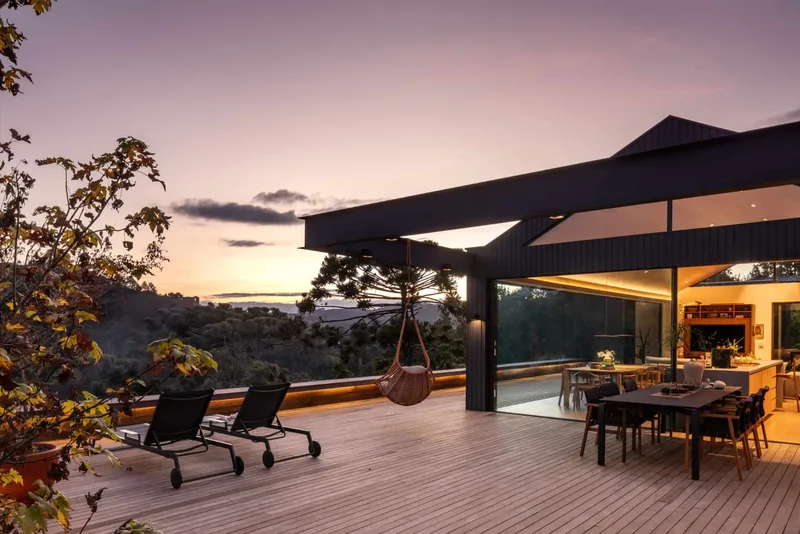
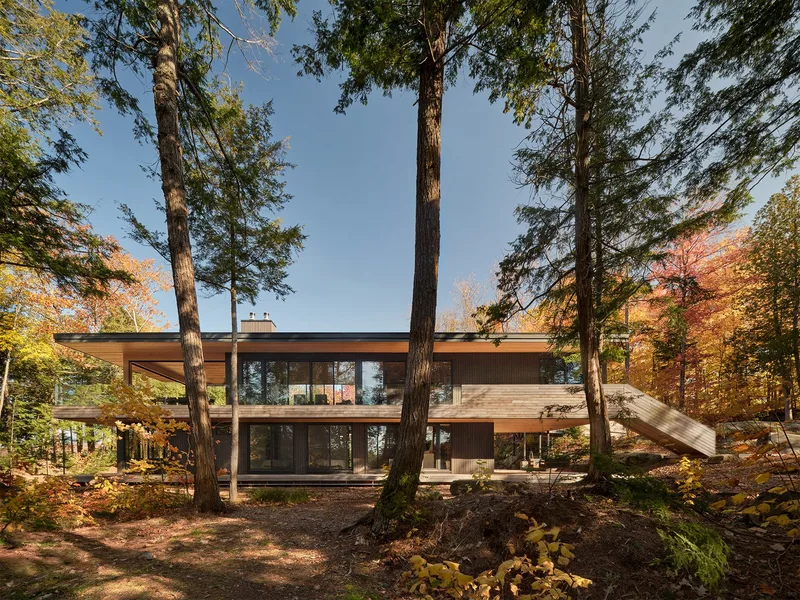
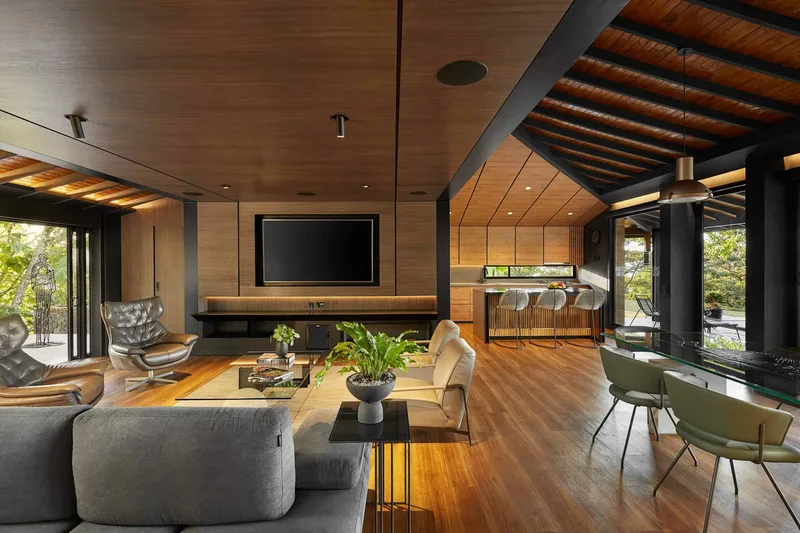
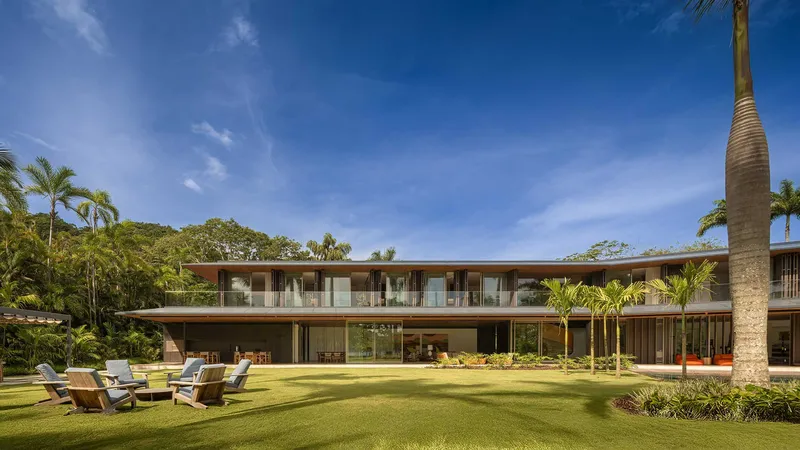
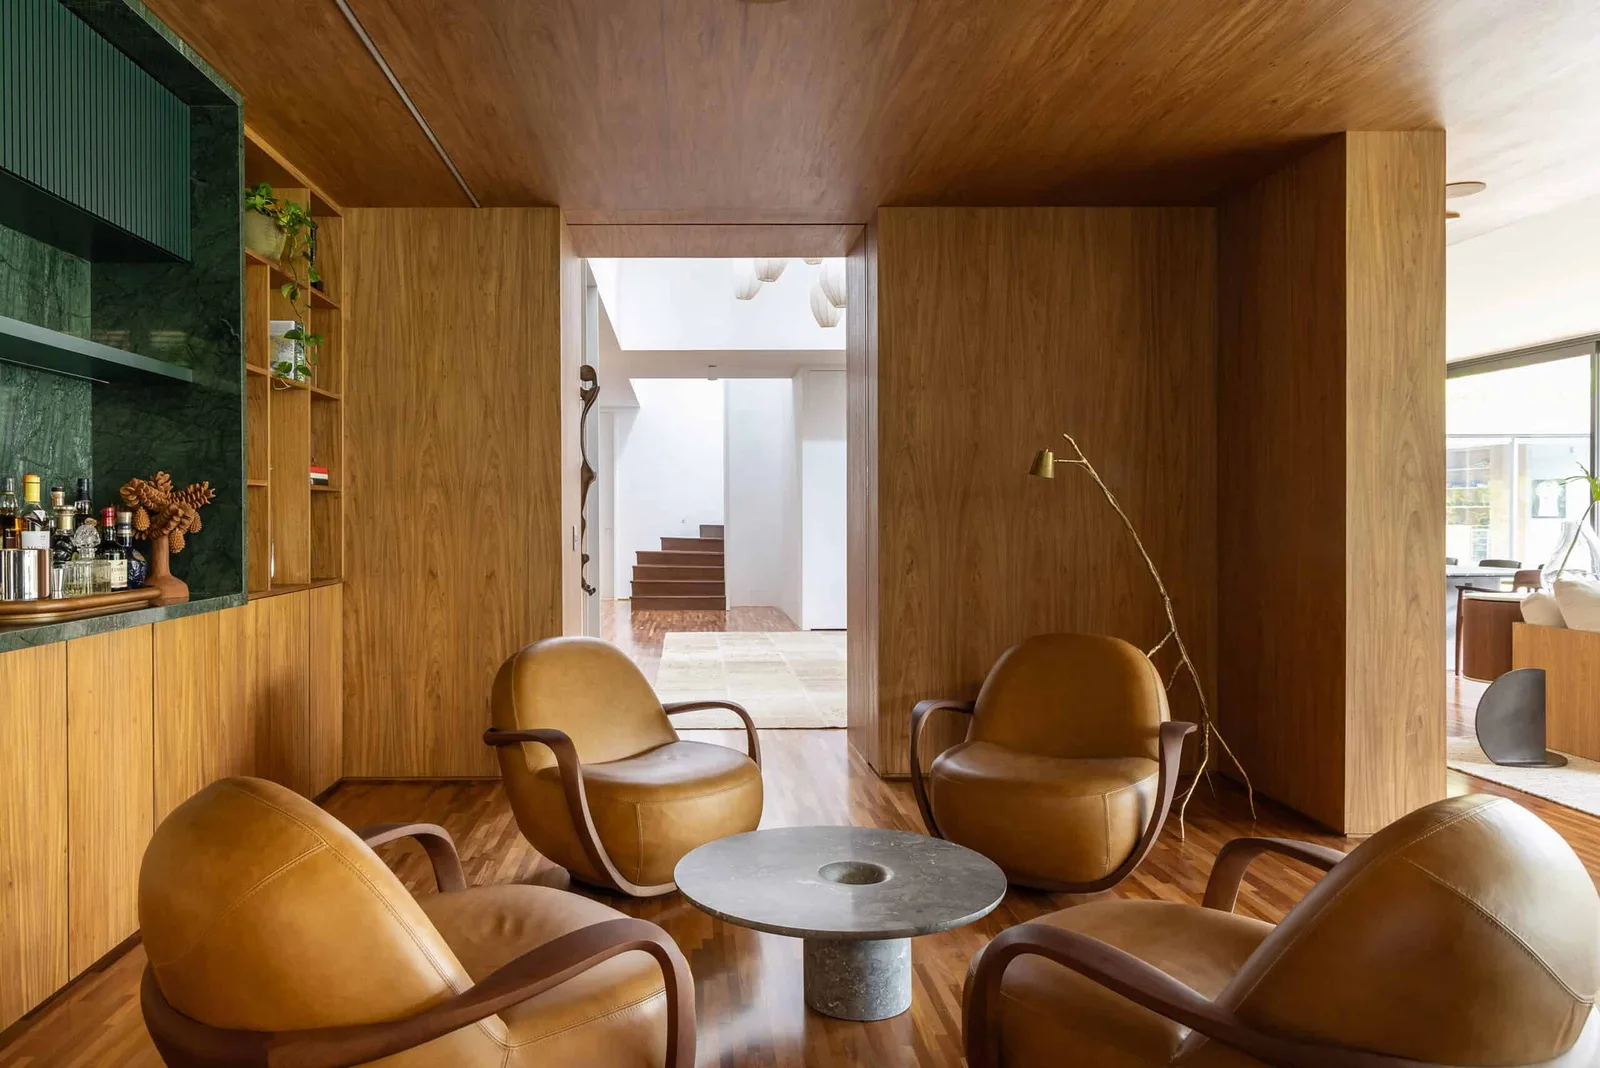
Casa ALB is an interior design project for a renovated residence located in a tree-lined neighborhood in the west zone of São Paulo. Acquired by a couple with two children and a dog, the house offered a renewed architectural structure that allowed the interiors to be conceived as a direct extension of the family’s daily life. The clients sought generous spaces with strong connections to outdoor areas and the garden, while maintaining a domestic atmosphere suited to everyday routines. The interiors needed to support family life, personal activities and an art collection meant to be experienced naturally, integrated into daily use rather than treated as isolated display. The project began with a complete reorganization of the spatial layout. From this new structure, custom joinery was developed, furniture arrangements were revised and material selections were carefully adjusted. Natural light, openings, textures and materials were conceived as interrelated elements, shaping a continuous spatial experience throughout the house. Upon arrival, the entrance hall establishes a strong vertical presence. A white metal plane encloses the staircase, organizing circulation while reinforcing the zenithal light coming from the upper level. Combined with the double-height ceiling and controlled lateral enclosure, this space creates an immediate perception of spatial openness. The social areas introduce a contrasting condition through lower ceiling heights and a more contained scale. In some zones, textured finishes are applied, while in others the ceilings are clad in wood. This variation in height and material defines a sequence of more intimate environments, establishing a balance between openness and enclosure across the residence. A wooden volume perceived from the entrance extends into the living areas, acting as a transitional element between spaces. Brise components subtly separate functions while maintaining visual continuity. Adjacent to this area, sliding panels allow the closure of a more introspective room fully lined in wood. Conceived as a lounge with a bar and piano, this space incorporates part of the family’s collection of artworks and objects into everyday use. The living and dining areas are fully integrated with the outdoor terrace and barbecue space, reinforcing the relationship between interior and exterior. Furniture selection combines textures, colors and materials chosen to support comfort and daily use. Brazilian design pieces contribute to the spatial composition and reinforce the project’s authorial character. In functional areas such as the kitchen and barbecue zone, custom cabinetry and countertops were designed using durable materials, while maintaining visual continuity with the rest of the house. These spaces were conceived to support efficiency while remaining fully connected to family routines. Throughout the residence, generous proportions, carefully selected finishes and abundant natural light maintain constant visual connections with the garden. Transitions between environments, combined with material choices and furniture, shape Casa ALB as a home structured for daily coexistence, where interior design operates as a spatial framework that supports family life and shared experiences.
- Studio
- Shinagawa Arquitetura
- Website
- shinagawaarquitetura.com
- Location
- sao paulo - brazil
- Edition
- 2026
- Discipline
- Interior Design
- Category
- Residential & Houses
Project credits
- Lead Designer
- Rogerio Shinagawa
- Team
- Hanna Akemi Castro, Laura Consoni, Dante Ikeda
- Photography
- Evelyn Muller