Extension of the Sta. Oliva library in Olesa de Montserrat
Coll-Leclerc · Olesa de Montserrat
Category Winner 2026
Overview
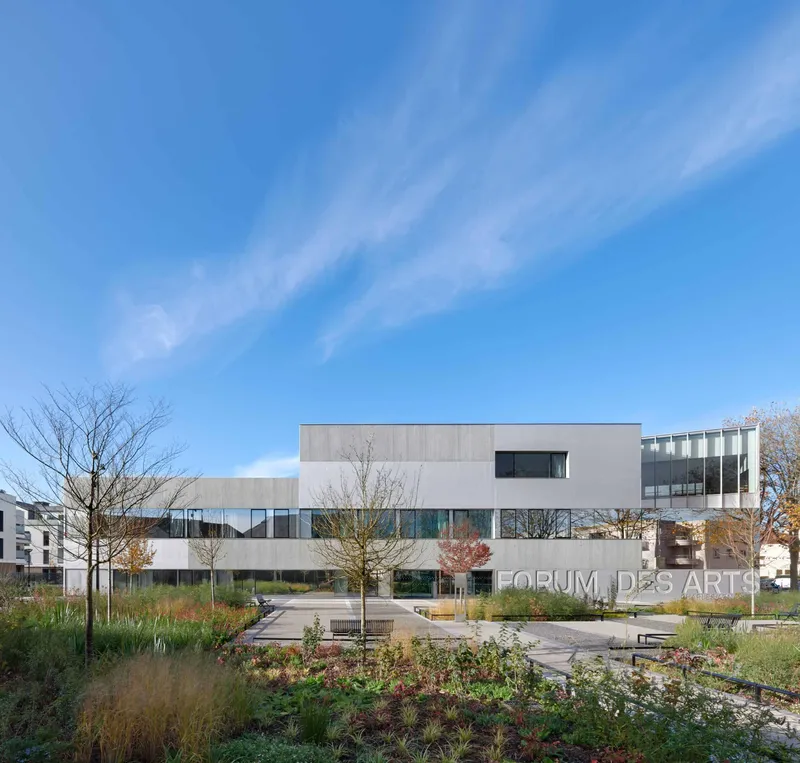
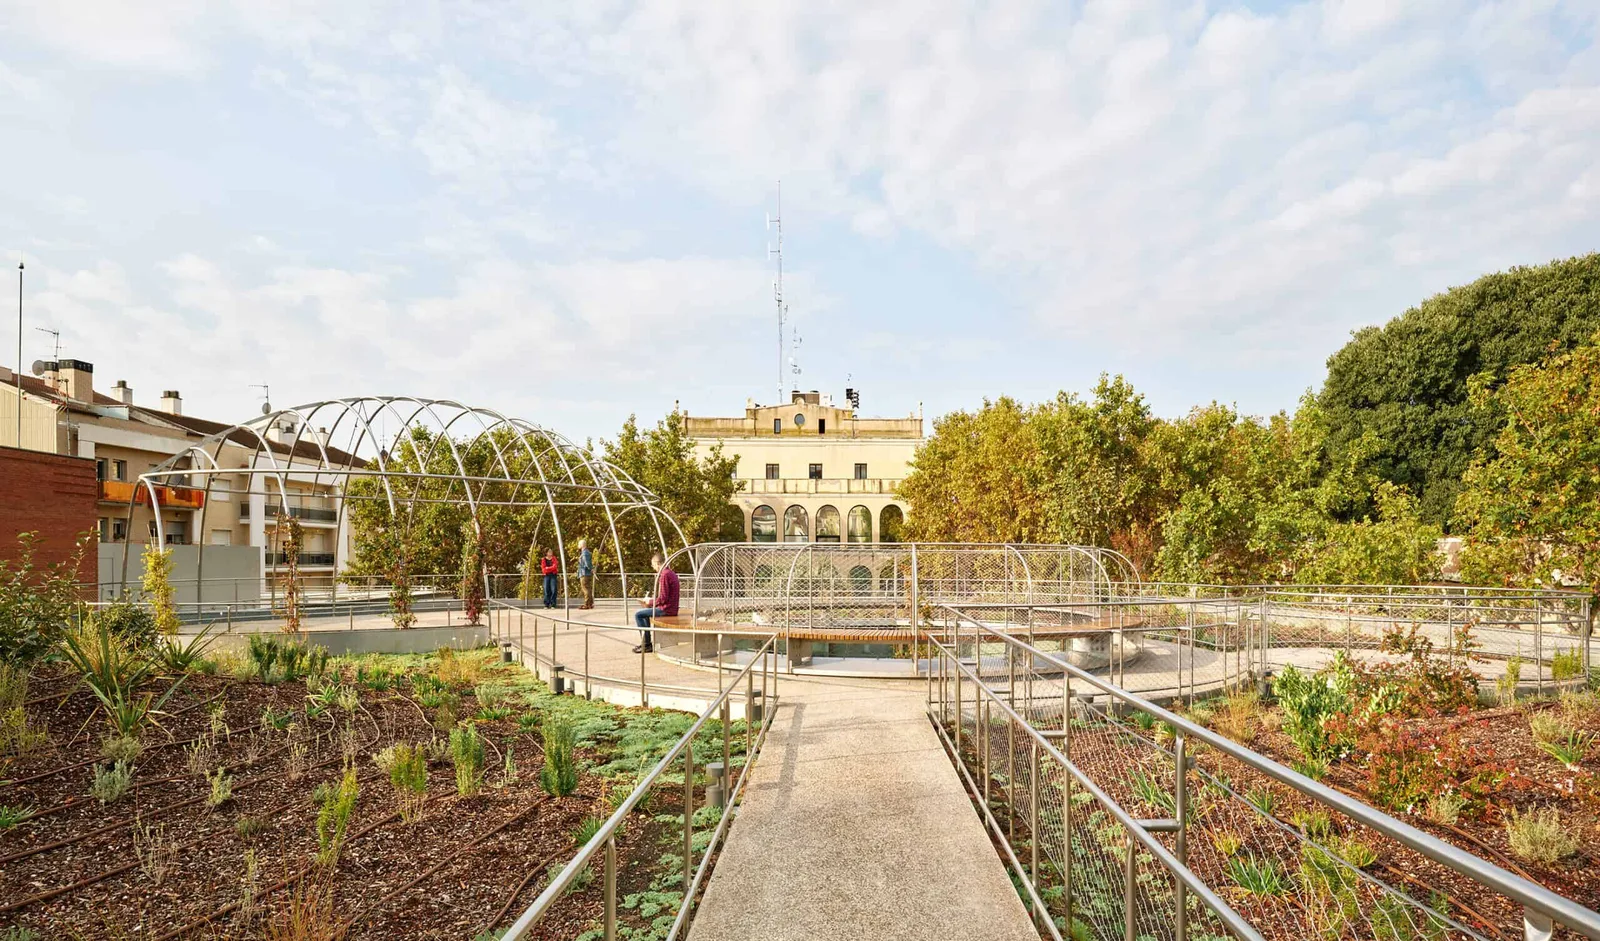
The Santa Oliva library is part of the Olesa de Montserrat Cultural Center, one of the buildings located in the Municipal Park, an ecosystem where public buildings coexist with nature: in fact, this place was once an area of orchards, irrigated by the Riera de Can Llimona stream and close to the Llobregat River, an estate with a farmhouse and fields that were converted in 1899 by Dr. Joaquim Casals into the Hotel Gori (now the town hall) and its gardens. This hotel served the clients of the Balneario de la Puda spa. Since 1931, the building and gardens have been publicly owned. The site is therefore an ecosystem that has gone from being an agricultural production area (until 1900) to a space for leisure and health (hotel and gardens until 1931) and a public space (park and public facilities). Currently, the Casa de la Cultura must play a leading role with a strong commitment to climate (the building must go from being a consumer to a producer of renewable energy), culture (promoting literature, music, the visual arts, and communication), health (taking advantage of the opportunity to create a healthier environment), the environment (promoting nature), and society (open to everyone). Therefore, the expansion of the library follows the following strategies: 1. We are adding a garden, not a building. Architecture should improve sites and recover historical memory. Therefore, we are adding a green roof, where nature and water will once again take center stage and interact with the activities of the library and the Cultural Center. We do not want to distort this historical ecosystem, but rather enhance it. 2. We expanded on a single floor: a 1007 m² green roof. A thick 1007 m² green roof covers the entire available site. We left no waste or spaces to be “developed,” but instead added green space where there is now a parking lot. This green roof is a controlled outdoor reading space, accessible from the first floor, both from the music school and from the library, and therefore provides an additional 1007 m² of space for recreational activities (e.g., Bibliolilà), a free area (financed by the urbanization budget). 3. The general area is itself a landscape. The ecological roof covers the new general area, located entirely on the same level and with a direct visual connection to the outdoor garden. A grid of round pillars and three courtyards create an interior reading landscape where natural light enters the semi-basement, providing ventilation and coolness in summer and comfort for reading. 4. Maximum connectivity: a group of buildings becomes a community. We use all the available land, thus achieving maximum connectivity with the ground floor and first floor of the existing building without adding stairs or elevators. Connectivity with the park is provided by the exit from the information area. 5. Renewable energy production building. We propose an energy community that will serve all the neighboring municipal buildings, including the town hall, producing 90kWp of electricity, covering 29% of average annual consumption. An urban benchmark for citizens. 6. Urban integration. The north façade of the building completes the passageway leading to the municipal park and historic buildings, the art and crafts school, and the town hall. As we are not adding a two-story building, the extension does not compete with the morphology of the existing building or the School of Arts and Crafts. Its west facade merges with the existing wisteria pergola, which forms part of the landscape heritage and serves as a natural sun filter. The silhouette of Montserrat can be seen from the new viewing platform roof
- Studio
- Coll-Leclerc
- Website
- coll-leclerc.com
- Location
- Olesa de Montserrat
- Edition
- 2026
- Discipline
- Architecture
- Category
- Cultural
Project credits
- Lead Designer
- Judith Leclerc
- Team
- Adina Verenciuc, Clara Asperilla, Júlia Sorribes, Anna Massana, Enric Pulido
- Consultants
- Manel Fernández, BFM (structure), José Luis Hernández, J2L (MEP), Aleksandar Ivancic, Aiguasol (energy and sustainability), David Casadevall (acoustics), Victor Oteo, AT3, (executive management).
- Photography
- Jose Hevia