Extension of the Moisès Broggi Primary Care Centre, L’Escala
Coll-Leclerc · L'Escala
Category Winner 2026

Overview
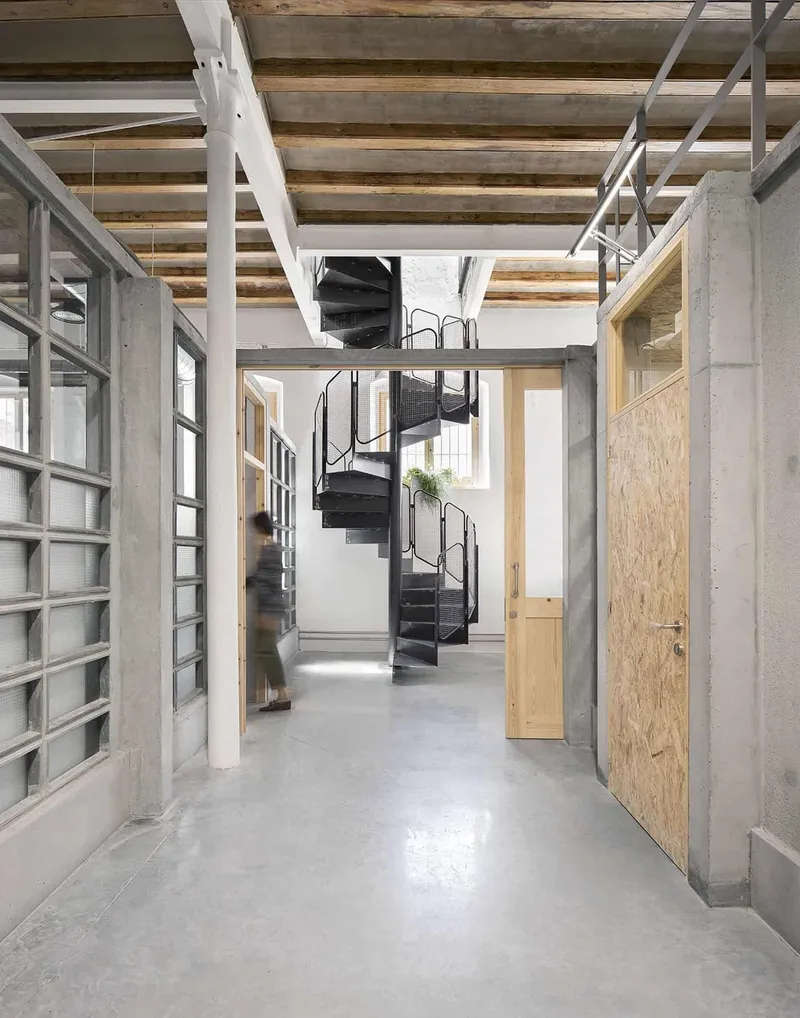
The project involves the renovation and expansion of the Moisés Broggi Primary Care Center in La Escala, an original building from 2001 designed by architects Pere Llimona and Xavier Ruiz Vallès, perhaps one of their last works. The extension is designed as a replica of the existing building (a matter of affection rather than respect for its heritage status), using the same modular structure of 30x30 concrete pillars, the same 3.30 module (a consultation room), and the same material, burnt brick. We aligned the facades and equalized the heights. The differences are subtle and deliberate, such as the new placement of the same original brick, but in a herringbone pattern. In fact, details from the Llimona-Ruiz Vallés residential building on Calatrava Street in Barcelona are sought after, almost as if the architects themselves were expanding the building. We want the image to be not that of an old building with a clearly differentiated, modern extension, but quite the opposite: we want the extension to be integrated into a single complex where we seek similarities rather than differences. The extension is a clear, bold volume, but perforated with courtyards, pergolas, and double heights, which adds character without increasing the surface area and improving the building's environmental performance. In terms of the program, we optimized the routes with double connectivity: in the reception area with a common lobby and reception area with the old CAP, and on the first floor, where the connectivity of the existing consultation rooms with the new program is improved. The entire unscheduled area (continuous care) is organized on the ground floor, with direct access from the ambulance parking lot and the staff area, and the SEM (emergency) ambulance base is on the first floor. Some parts of the old building have been relocated without affecting its operation.
_Sustainability of the proposal We reduce energy demand with a compact envelope design that guarantees natural lighting and ventilation in 100% of the spaces. The consultation rooms are oriented like the existing ones: to the east and west and protected by adjustable Gradhermetic slats. The waiting room is lit and thermally insulated by a central natural courtyard, which also allows for nighttime dissipation from the west-facing consultation rooms thanks to the motorization of their high windows. Facade inertia: The existing exposed brick facade solution is retained, resolving the thermal bridge with a double facade consisting of a framework of metal profiles attached to the concrete structure that supports the brickwork. Bioclimatic mechanisms: between the two buildings there is a courtyard planted with deciduous Fraxinus angustifolia trees, which cool the area through evapotranspiration and whose reddish hue brightens up the autumn. The access flowerbeds are colonized with native species with low water consumption, alternating grasses with colorful shrubs (Callisteman speciosus, Tamarix rubra, Gaura, Verbena bonariensis). The western strip is left in its virgin state to be enjoyed as a therapeutic garden by the medical team. The final energy certification is grade A, with 49.47 kWh/m2 per year, 88% of which is covered by the photovoltaic electricity production installed on the roof. Minimization of CO2 footprint: No excavation is carried out, and the existing configuration is reused and transformed to the maximum extent possible to avoid redundant construction. The envelope is made of locally produced exposed brick, as in the existing building, but is clad on the inside with a removable dry construction. The structure of the large pergola for ambulances and the connecting space between the buildings is made entirely of cross-laminated timber on supports made from 88% recycled steel. The installations are accessible throughout to ensure they can be reprogrammed in the future. The finishes are durable ceramic in the consultation rooms and renewable pine wood in the public areas.
- Studio
- Coll-Leclerc
- Website
- coll-leclerc.com
- Location
- L'Escala
- Edition
- 2026
- Discipline
- Architecture
- Category
- Healthcare Architecture
Project credits
- Lead Designer
- Judith Leclerc
- Team
- Adina Verenciuc, Andrés Echarri, Anna Massana, Júlia Sorribes, Enric Pulido
- Consultants
- Manel Fernández, BFM (structure), José Luis Hernández, J2L (MEP), Aleksandar Ivancic, Aiguasol (energy and sustainability), David Casadevall (acoustics), Mª Rabassa, Raíz arq técnica, (executive management).
- Photography
- Jose Hevia