Feyzi Foreign Trade Office
Udesign Architecture · Istanbul - Turkey
Category Winner 2026
Overview
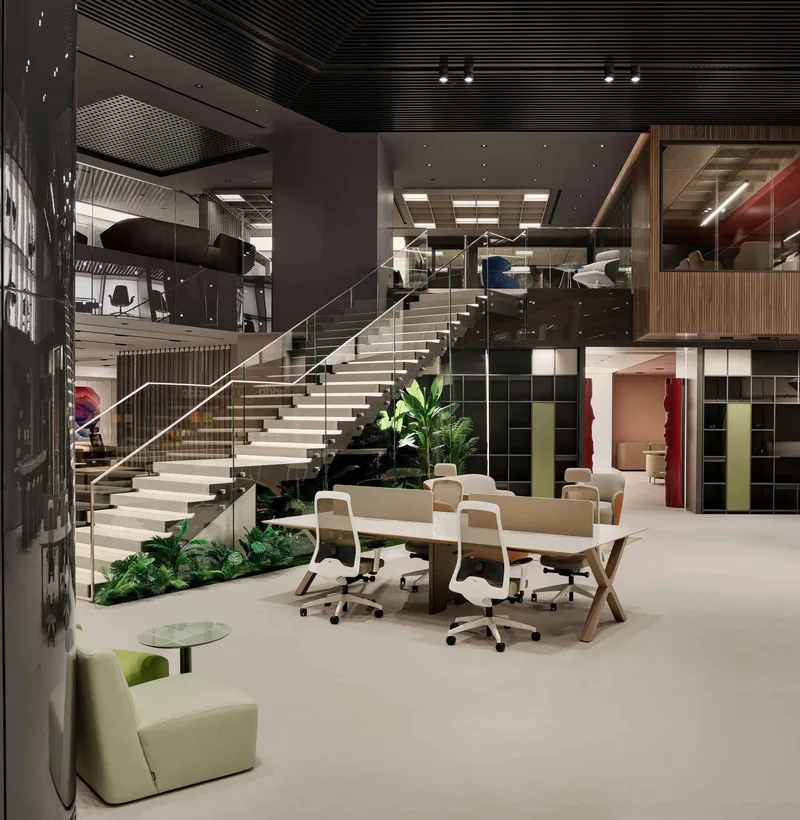
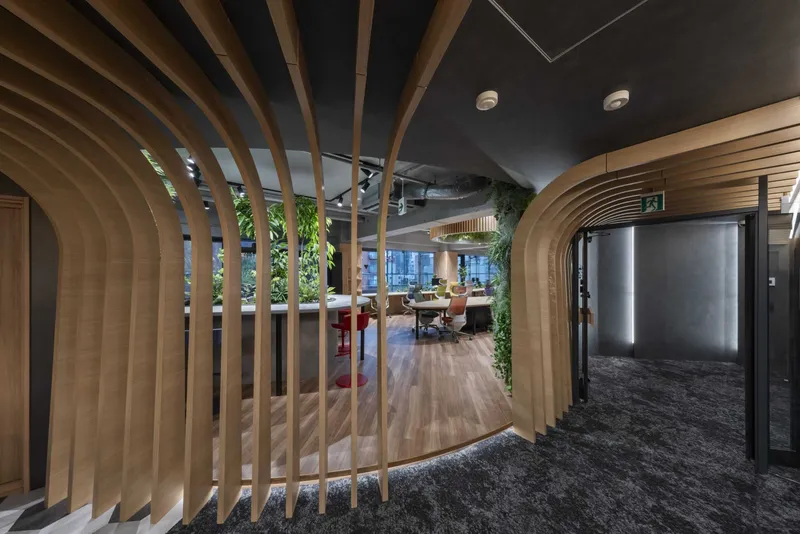
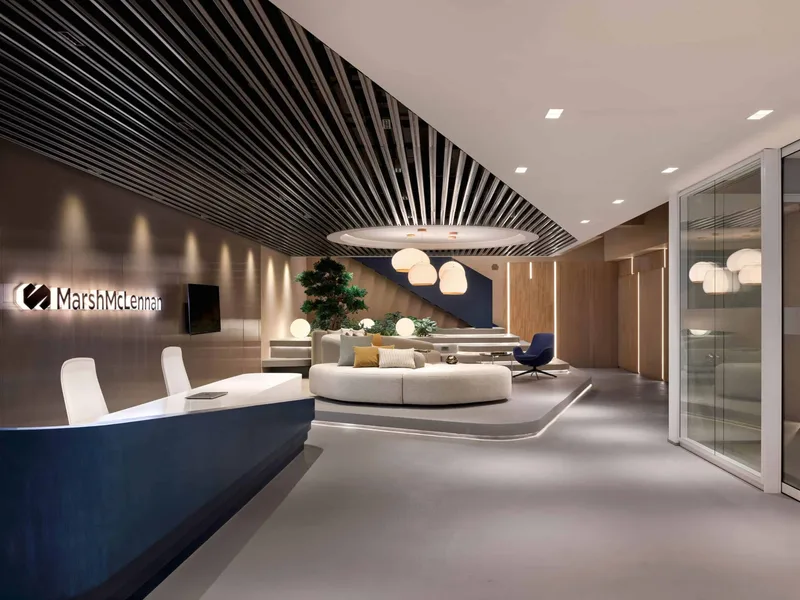
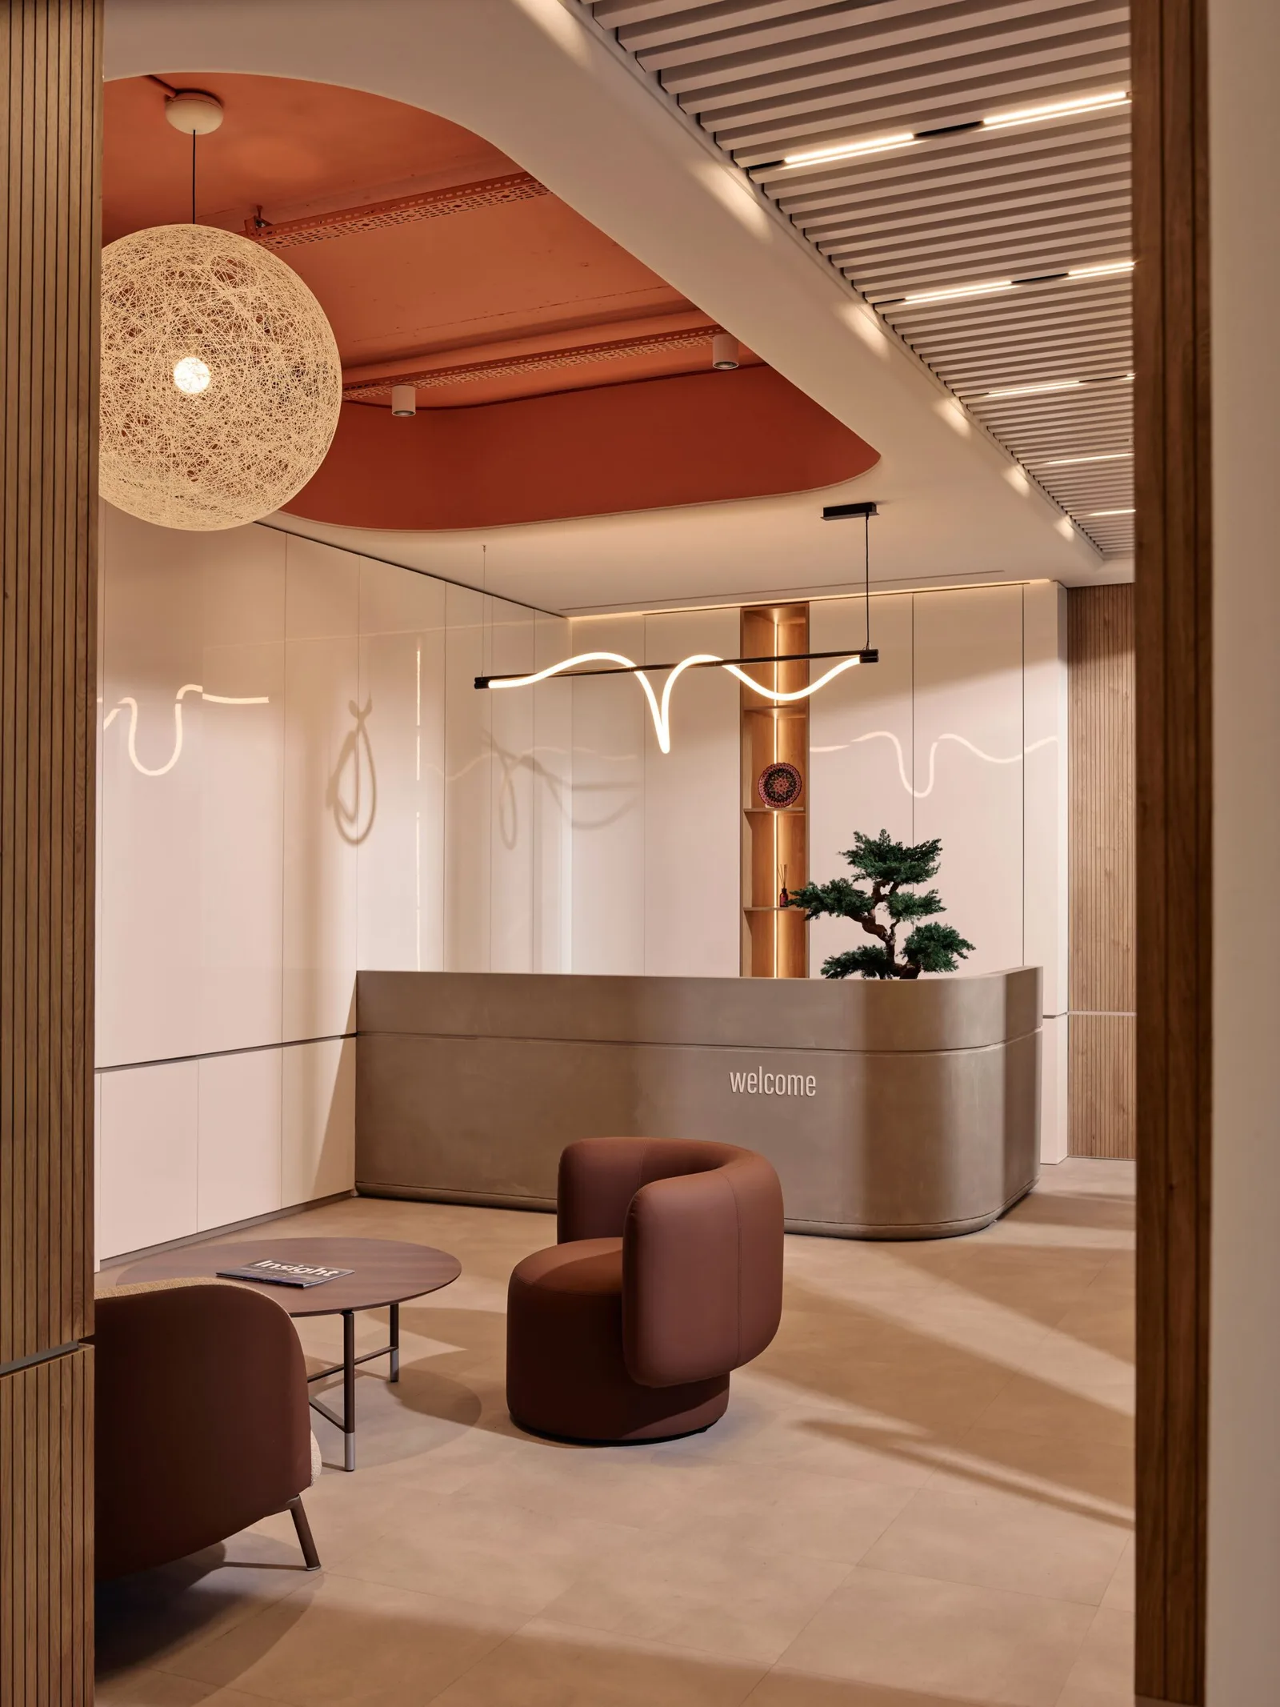
Udesign Architecture designed the office of Feyzi Foreign Trade Inc., one of Türkiye’s pioneering representative companies with over 50 years of experience in the sector. Feyzi Foreign Trade Inc. is a well-established company representing some of the world’s leading machinery manufacturers, providing solutions for the white meat, red meat, fish, potato, and other food processing industries. General Layout The rectangular layout of the existing interior and its two open terraces—one large and one smaller—played a key role in shaping the spatial organization. The larger terrace was integrated into the project as an extension of the social area, enhancing spatial volume and encouraging social interaction. The smaller terrace, located at the end of the workspace, was allocated to the executive offices. The project is organized into three main zones: reception, social areas, and workspaces. Concealable sliding doors positioned on both sides of the reception area allow the social and working zones to be separated when needed. Design Language and Colors Pastel and vibrant colors were used together to reflect the company’s young and dynamic corporate identity. This color palette is balanced with wooden surfaces on walls and furniture, floor finishes, greenery, architectural and acoustic elements. Entrance Hall and Boardroom The reception area is centrally located, serving as a functional threshold between the social and work areas. Opposing concealable sliding doors allow the spaces to be separated not only visually and acoustically, but also in response to different event scenarios. A medium-sized, transparent boardroom is located within the entrance hall, facing both the waiting area and the terrace. The door opening onto the terrace adds dynamism to meetings, while the outdoor seating provides flexible, multi-purpose use. Benches positioned to face the television increase seating capacity and create a more informal, interactive atmosphere. Social Area Designed as a comfortable and secluded environment where employees can unwind, the social area is supported by a chef’s kitchen accessed through a concealed door next to the bar. This transforms the space into more than just a coffee and break area, allowing it to function as a small-scale restaurant for lunch and dinner. The ability to host invitations, dining events, announcements, and birthday celebrations in this space directly reflects the company’s culture of togetherness and sharing. Stepping out onto the terrace to relax or play board games during a busy workday offers employees a privileged and refreshing experience. Open Offices and Workspaces The workspaces were designed as open offices in line with the company’s needs, supporting spatial fluidity. Booth spaces designed for short meetings, one-on-one discussions, and phone calls break the monotony of open offices while offering flexible, multi-purpose solutions. Positioning team members to maintain visual connection with one another enhances productivity and helps minimize hierarchical perceptions. Executive Offices The executive offices, designed for business meetings and internal discussions, were developed in parallel with the overall office layout, emphasizing accessibility and transparency. As in the social areas, these offices also open onto private terraces, allowing meetings to take place in a more relaxed and conversational atmosphere. The architectural language and spatial character of the executive offices strongly reflect the overall design approach of the project.
- Studio
- Udesign Architecture
- Website
- udesign.com.tr
- Location
- Istanbul - Turkey
- Edition
- 2026
- Discipline
- Interior Design
- Category
- Offices
Project credits
- Lead Designer
- Umut Uzuner
- Team
- Mert Metin, Mehmed Zahid Aras
- Photography
- Ibrahim Ozbunar