Fidalga Apartment
Shinagawa arquitetura · Sao Paulo, Brazil
Category Winner 2026
Overview
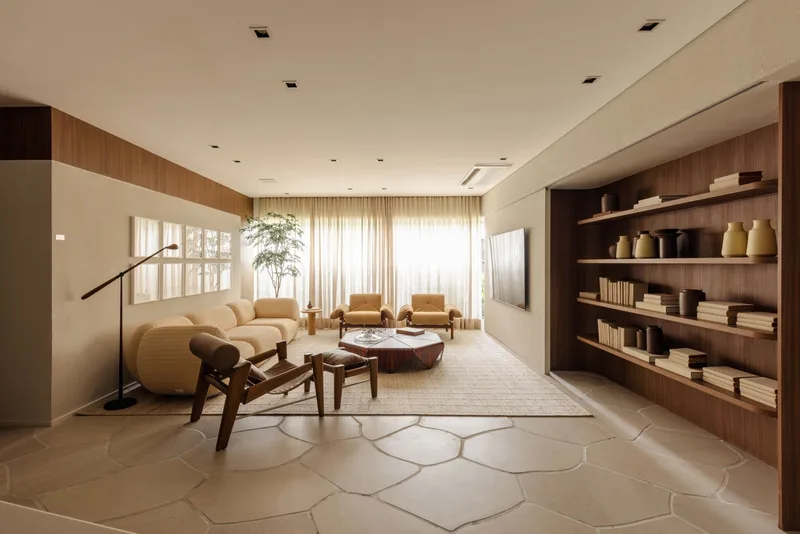
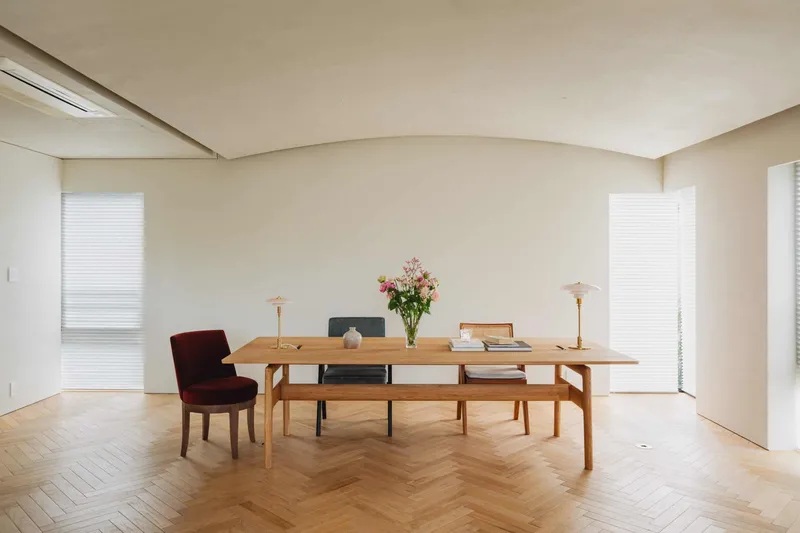
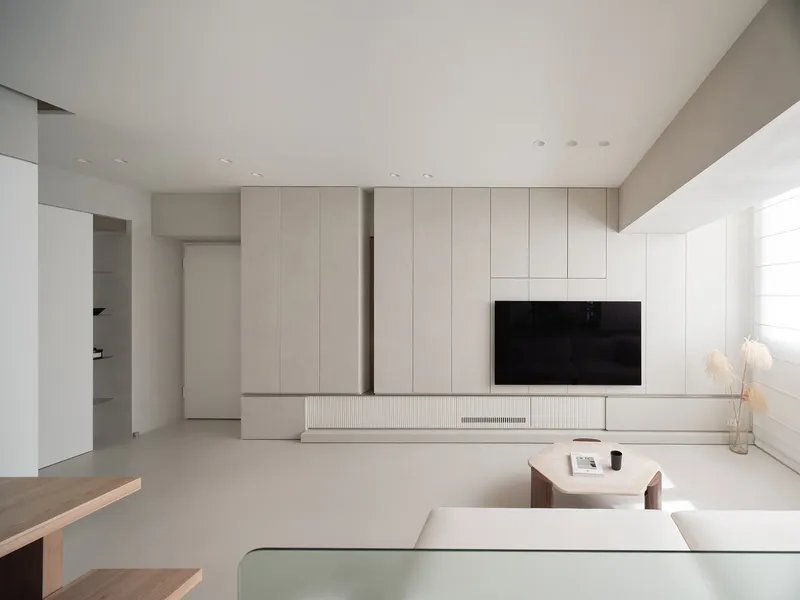
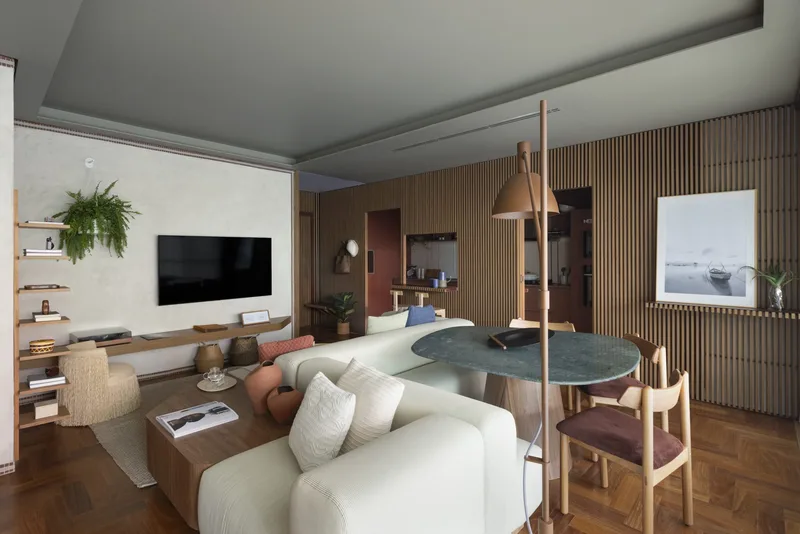
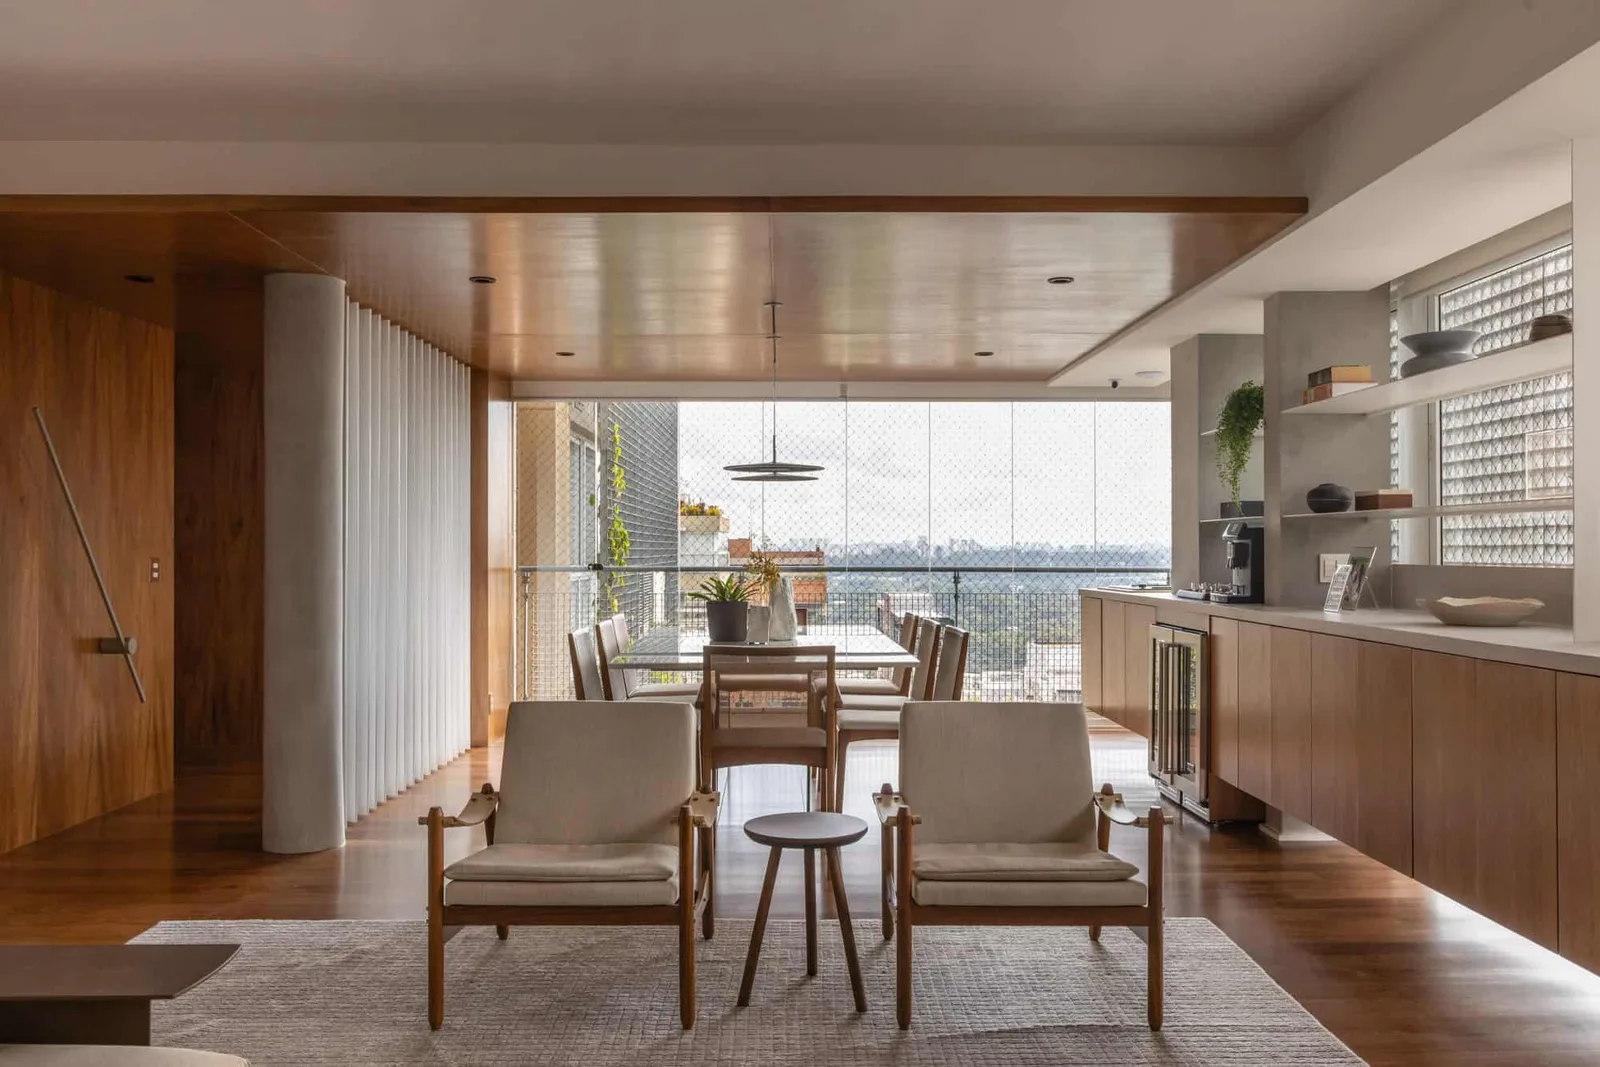
Fidalga Apartment was conceived to make family life more fluid, organized, and welcoming. Before the renovation, the apartment had fragmented circulation, limited storage, and rooms that functioned as isolated compartments. The project began with a careful reorganization of the plan, using interior design to establish continuity between daily activities while preserving the identity of each space. The living room, dining area, kitchen, and veranda were brought into a closer relationship through aligned views, material continuity, and elements designed specifically for the apartment. Integration was not understood simply as the removal of walls. It was developed as a sequence of connections, transitions, and filters that allow the spaces to participate in the same composition while maintaining different degrees of use and privacy. At the entrance, a white metal brise partially filters the view of the interior and defines the arrival without creating a complete visual barrier. Wood surfaces in the entrance hall and ceiling introduce warmth and reinforce the continuity between the different areas of the apartment. Custom joinery and metalwork form a central part of the spatial organization. Rather than being treated as independent pieces, they were designed as an architectural system that incorporates storage, defines circulation, and establishes relationships between adjoining rooms. In the home office, a metal bookshelf creates a permeable division, giving the workspace a clear boundary while preserving its connection with the apartment. In the dining area, metal shelves continue this structural language and provide space for objects without visually weighing down the room. The brises, shelves, panels, and doors share the same logic, allowing functional elements to become part of the architectural expression. The private areas were also reorganized to improve circulation, storage, and everyday use. Doors and passages were incorporated into the joinery whenever possible, reducing visual interruptions and making transitions between the social and private areas more precise. Fidalga Apartment does not seek to transform the residence into a single undifferentiated open space. Its design balances openness and definition. By treating the plan, joinery, metalwork, materials, and circulation as parts of one system, the project creates a more efficient and connected interior, shaped around the routines of the family.
- Studio
- Shinagawa arquitetura
- Website
- shinagawaarquitetura.com
- Location
- Sao Paulo, Brazil
- Edition
- 2026
- Discipline
- Interior Design
- Category
- Apartments Design
Project credits
- Lead Designer
- Rogério Shinagawa
- Team
- Laura Consoni, Hanna Akemi
- Photography
- Evelyn Muller