Gyanodaya West Campus: Learning Beyond the Classroom
Architect Hafeez Contractor · Navi Mumbai, India
Citation Winner 2026
Overview
Corporate learning today extends well beyond the classroom. Gyanodaya West Campus reimagines the conventional corporate training institute as an integrated environment where learning, living and social interaction are brought together within a single architectural experience. Designed for the Aditya Birla Group in Navi Mumbai, the 181,650 sq ft campus combines academic facilities, residential accommodation and communal spaces to create an immersive environment that encourages collaboration, exchange and personal growth.
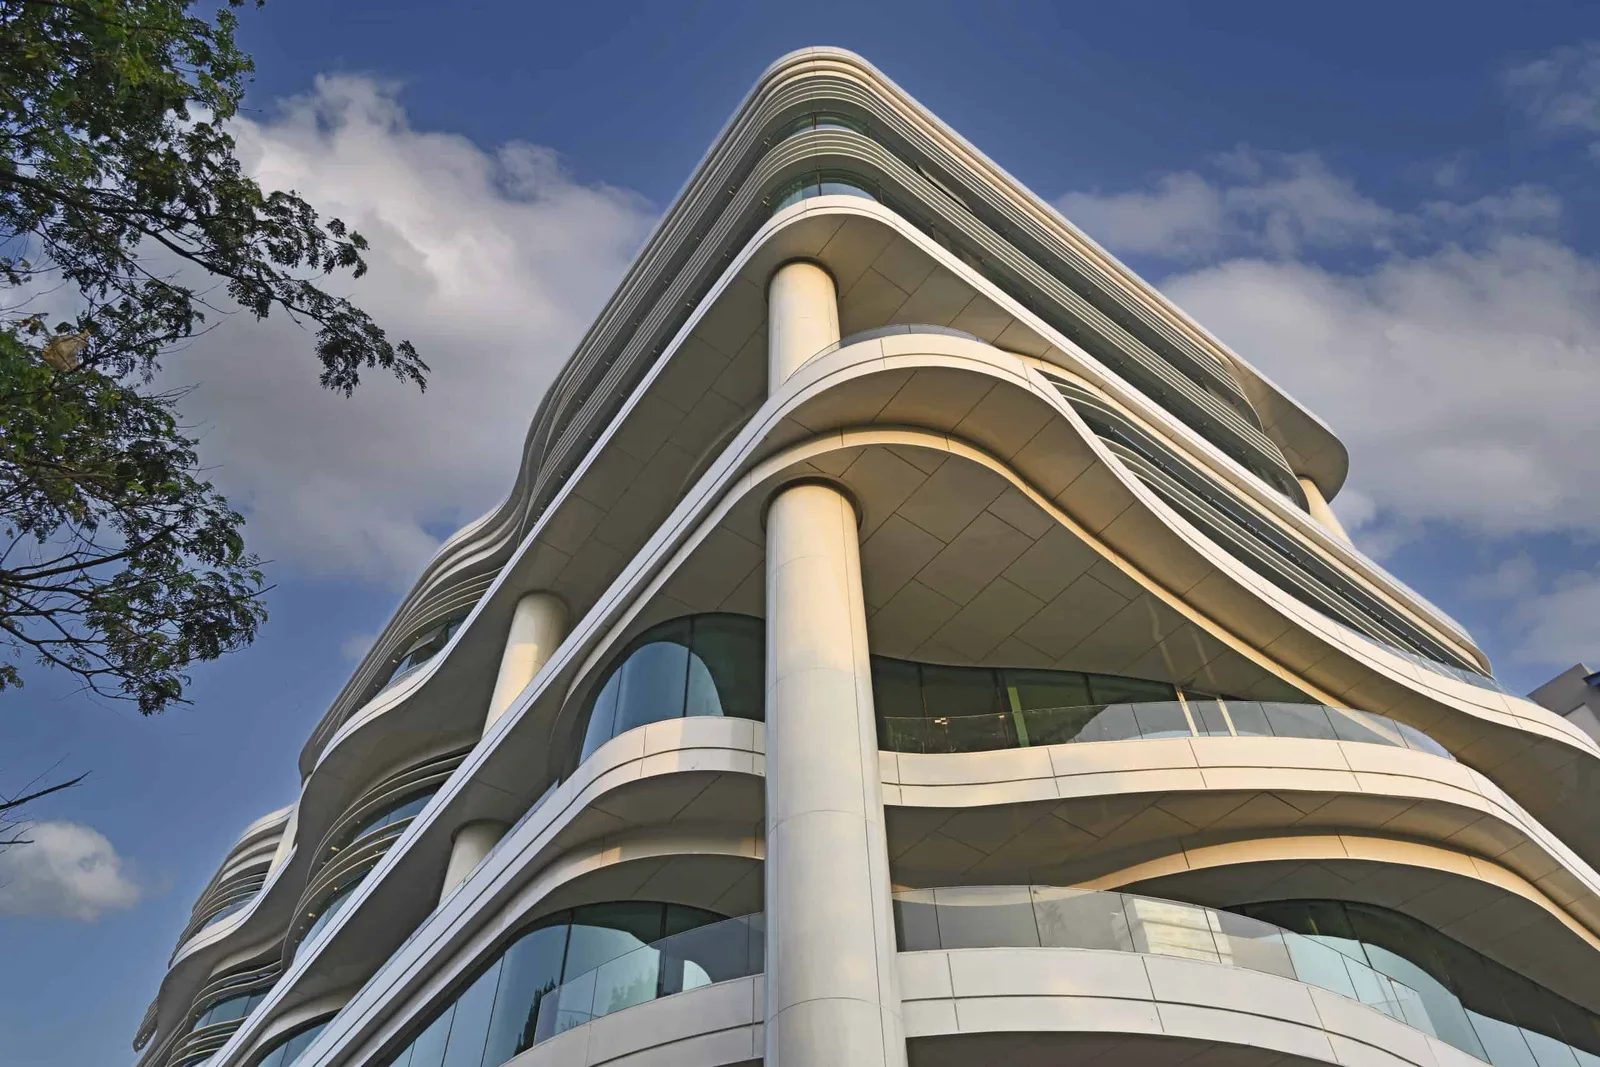
Conceived as an extension of the neighbouring East Campus, the building establishes its own identity through a fluid architectural language inspired by movement and adaptability. Rather than relying on rigid institutional planning, the project is organised as a sequence of interconnected spaces where architecture encourages spontaneous encounters alongside structured learning. A generous double-height entrance lobby introduces visitors to the building before unfolding into a network of classrooms, discussion spaces, collaborative zones and recreational areas connected through carefully choreographed circulation.
Movement is treated as an integral part of the learning experience. A sculptural celebration staircase anchors the arrival sequence, while a second curved staircase links the academic floors with the communal dining level. Together with visual connections between floors, these circulation elements dissolve the boundaries between programmes and transform transition spaces into places for interaction. At the upper levels, residential accommodation is organised around naturally lit communal lounges and skylit gathering spaces, encouraging conversation and community beyond formal teaching hours.
The architectural expression is reinforced by a bespoke high-performance façade comprising seventy-two unique curved double-glazed units framed by aluminium fins calibrated to respond to orientation and solar exposure. Varying fin depths provide greater protection along the western façades while preserving daylight and outward views, allowing the building to balance environmental performance with a distinctive architectural identity. Extensive glazing, landscaped terraces, shaded outdoor decks and a podium garden strengthen the relationship between interior and exterior, bringing natural light and landscape into everyday learning environments.
Inside, a restrained material palette of stone, glass and timber creates a calm backdrop for spaces defined by flowing geometries rather than ornament. Curved walls, ceilings and integrated services reinforce the building's continuous spatial language, while flexible classrooms with operable acoustic partitions support evolving teaching formats and hybrid learning environments. The double-height cafeteria forms the social heart of the campus, serving as an informal meeting space that connects academic and residential functions through openness, visibility and shared experience.
Gyanodaya West Campus proposes a new model for institutional architecture—one where education is shaped not only by dedicated teaching spaces, but by the quality of movement, interaction and everyday encounters. By integrating architecture, technology and environmental performance within a cohesive spatial framework, the project transforms the corporate training campus into a dynamic ecosystem for learning, collaboration and well-being.
- Website
- hafeezcontractor.com
- Location
- Navi Mumbai, India
- Edition
- 2026
- Discipline
- Architecture
- Category
- Educational Buildings
Project credits
- Lead Designer
- Hafeez Contractor
- Team
- Karl Wadia, Kalpesh Mevada, Ali Hyder Shaikh
- Consultants
- Structural: J W Consultants LLP; Mechanical/ Civil/ Plumbing: Electro-Meoh Consultants Pvt Ltd; Facade: M S Facades Pvt Ltd; Landscape: P S Landscape Design & Ecology
- Photography
- Noshir Gobhai