ITC Green Centre
Morphogenesis · Kolkata, India
Category Winner 2026
Overview
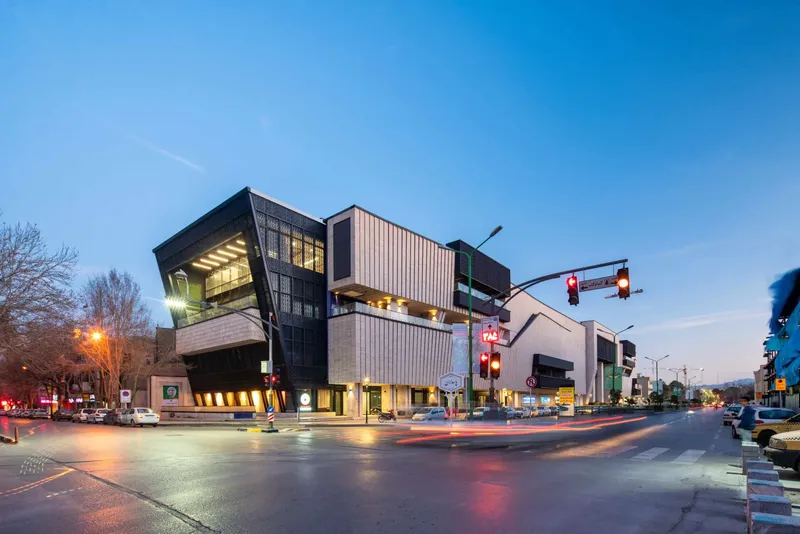
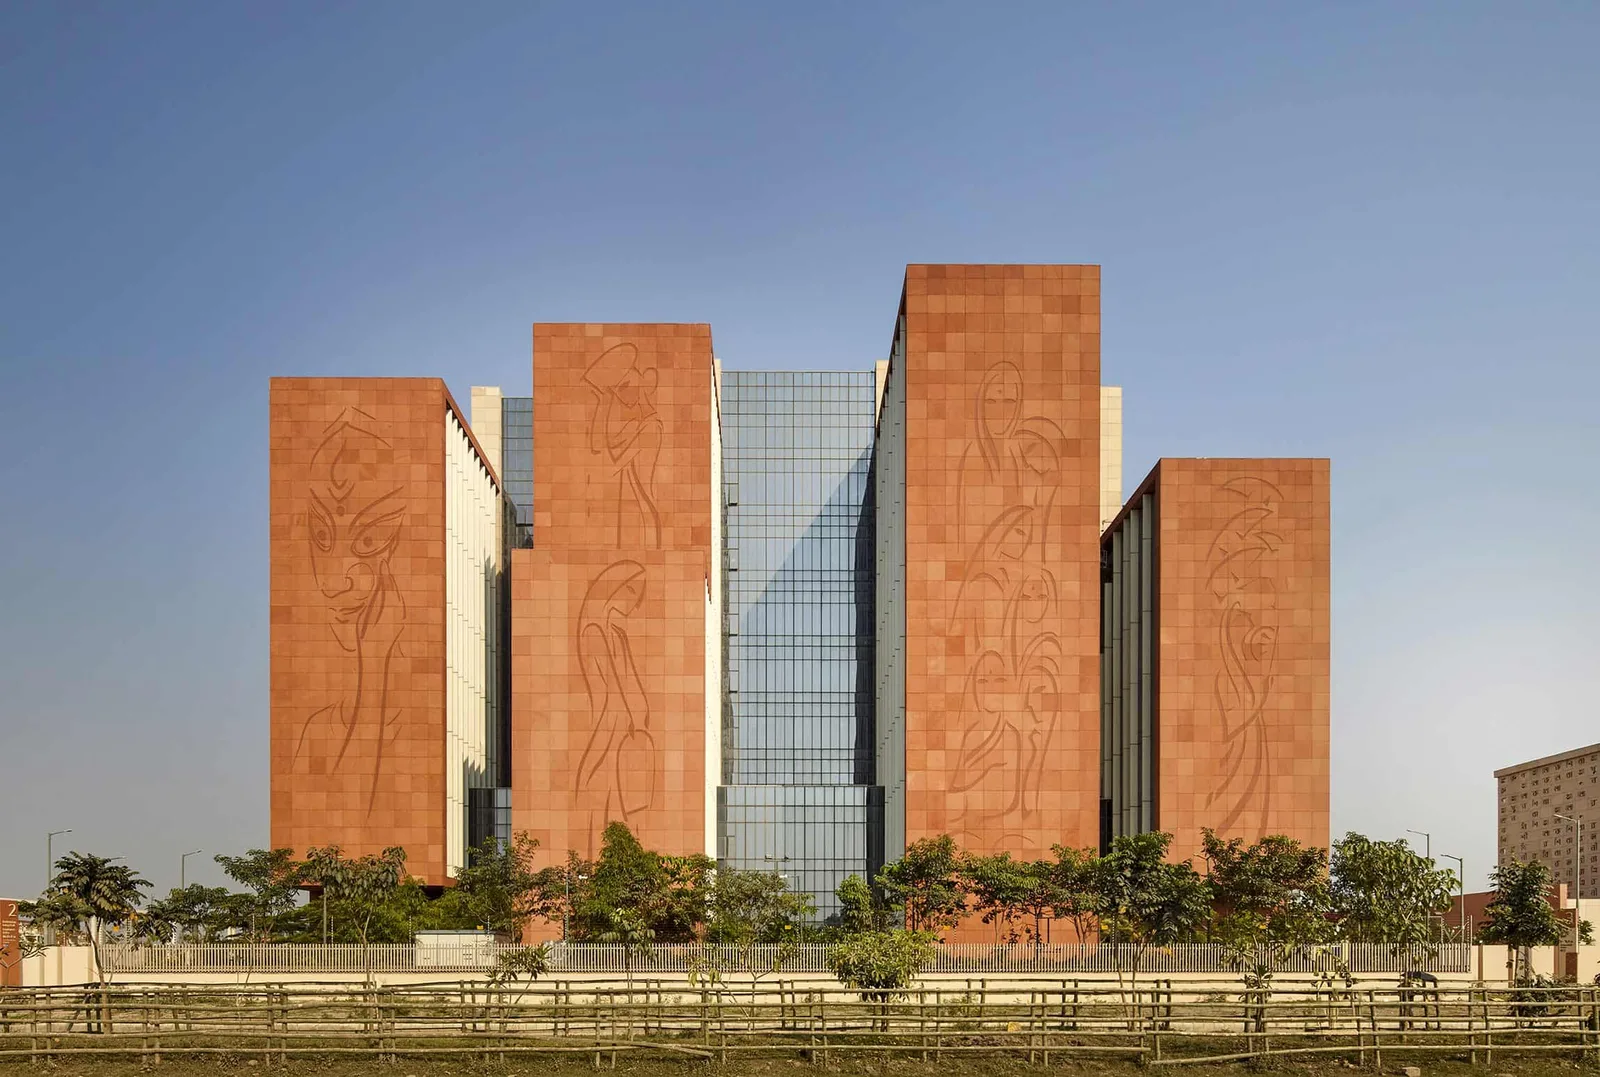
Located in Rajarhat, a rapidly developing urban extension of Kolkata, the 17-acre ITC Campus is a mixed-use development conceived in response to the pressures of accelerated urbanization while embedding regional identity within a contemporary architectural language. Spanning approximately 3,000,000 square feet, the campus integrates IT and corporate offices, a hotel, a convention centre, and residential towers within a cohesive urban framework. Its defining feature is the world’s largest urban façade inspired by and celebrating the art and cultural heritage of Bengal, establishing the development as both infrastructural landmark and cultural proposition.
The architecture draws directly from Bengal’s cultural and environmental context, shaped by the cycle of six seasons, a warm and humid climate, and a deeply rooted ethos of community and belonging. These drivers inform decisions at every scale, from orientation and landscape strategy to spatial organisation and artistic expression.
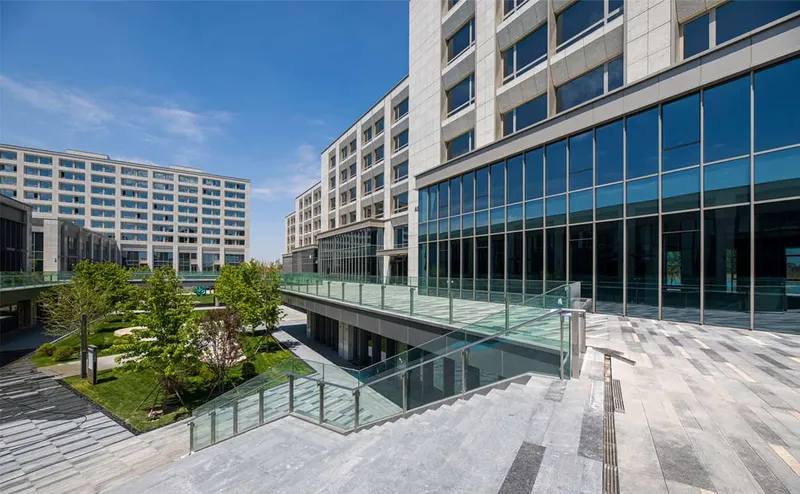
All buildings are oriented 18 degrees off the east–west axis, reducing solar exposure by approximately 25 percent while harnessing prevailing southern winds. This passive strategy lowers perceived outdoor temperatures by up to 5°C and fosters comfortable, naturally ventilated public spaces. Vehicular circulation is confined to a peripheral loop, liberating the central spine as a shaded, weather-protected pedestrian axis. Linear pathways branching from this spine are named after Bengal’s seasons and incorporate gardens, seating, and public art inspired by regional festivals and rituals, reinforcing a strong civic identity.
The office buildings are conceived for high performance and long-term adaptability. A near column-free structural system produces open floor plates achieving over 85 percent spatial efficiency. Building wings are configured so that nearly 90 percent of workstations receive glare-free natural daylight, with floor plate depths limited to approximately 17 metres. A consistent 8.5-metre planning grid optimises both office layouts and parking modules. This modular logic enabled the reconfiguration of first-phase towers into research facilities, demonstrating the campus’s capacity to accommodate evolving programmatic requirements.
Environmental performance is embedded within the envelope and building systems. High-performance façades with external insulation, calibrated window-to-wall ratios, and 450-millimetre-deep vertical stone fins mitigate heat gain while maintaining daylight quality. A radiant cooling system significantly reduces operational carbon emissions and supports Platinum pre-certification under the Indian Green Building Council rating framework. The campus targets an energy consumption benchmark of approximately 43 kWh per square metre per year, substantially below conventional commercial standards in India.
Cultural continuity forms an additional layer of sustainability, positioning the campus as a contextually rooted urban asset. The eastern and western elevations function as a monumental urban canvas. Large sandstone panels, digitised, CNC-milled, and hand-finished by regional artisans, depict motifs drawn from Bengal’s seasons, landscapes, and quotidian life. A participatory process engaged artists and students from across the region, embedding collective authorship within the built fabric. The knowledge centre façade incorporates compositions of Bengali script inspired by Rabindranath Tagore’s Gitanjali, extending literary heritage into the public realm.
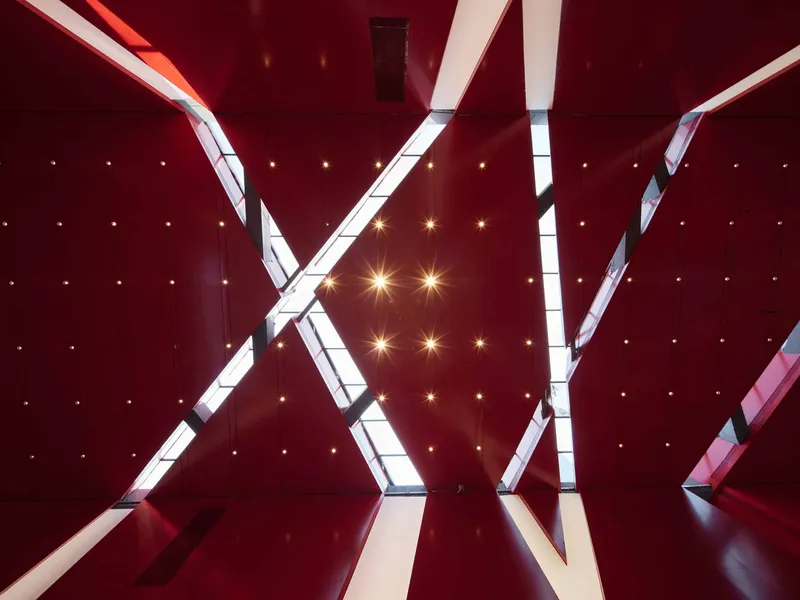
Interior environments reinforce these narratives through the use of terracotta, graphic weaves, festival-derived patterns, and materials anchored in local craft traditions. Together, these elements create a spatial experience attuned to community, seasonal rhythms, and regional memory.
Currently unfolding in phases, the ITC Campus advances a model in which environmental performance, programmatic flexibility, and cultural expression are integrated within a single urban framework. It demonstrates how contemporary architecture can achieve global standards of sustainability while deriving a distinct and enduring identity from place.
- Studio
- Morphogenesis
- Website
- morphogenesis.org
- Location
- Kolkata, India
- Edition
- 2026
- Discipline
- Architecture
- Category
- Mixed-use Buildings
Project credits
- Lead Designer
- Manit Rastogi
- Team
- Sonali Rastogi, Arnab Dutta, Kiran Bhatia, Abhishek Arora
- Consultants
- Structure: Sterling Engineering Consultancy Services Pvt. Ltd. MEP: AECOM, HVAC: AECOM, Plumbing: AECOM, Electrical: AECOM, Fire Fighting: AECOM, Green consultant: AECOM, Lighting: Design Matrix, Hospitality: HPG Consulting, Traffic: Traffic & Transportation Engineering Consultants, Quantity surveyor, IM Cost Management, Security: Mahindra SSG PMC: ITC (Client), Façade: Meinhardt Façade Technology, Sustainability: Morphogenesis, Landscape Design: Morphogenesis , Interior design: Morphogenesis, Master planning: Morphogenesis
- Photography
- Paul Raftery