Weifeng Dongyu Zone AB Sunken Plaza and Clubhouses
H&H Design Co., Ltd. / HWC Architects & Associates · Changchun - China
Citation Winner 2024
Overview
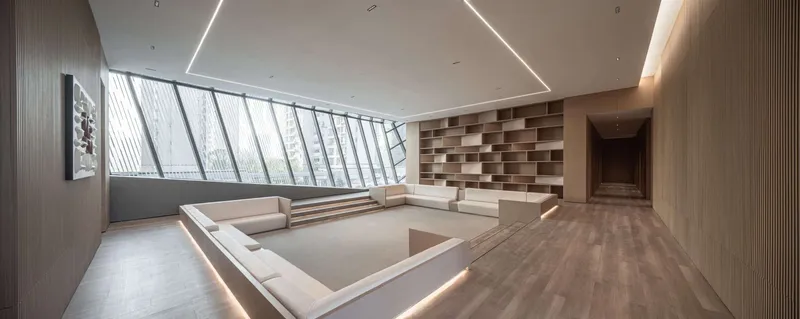
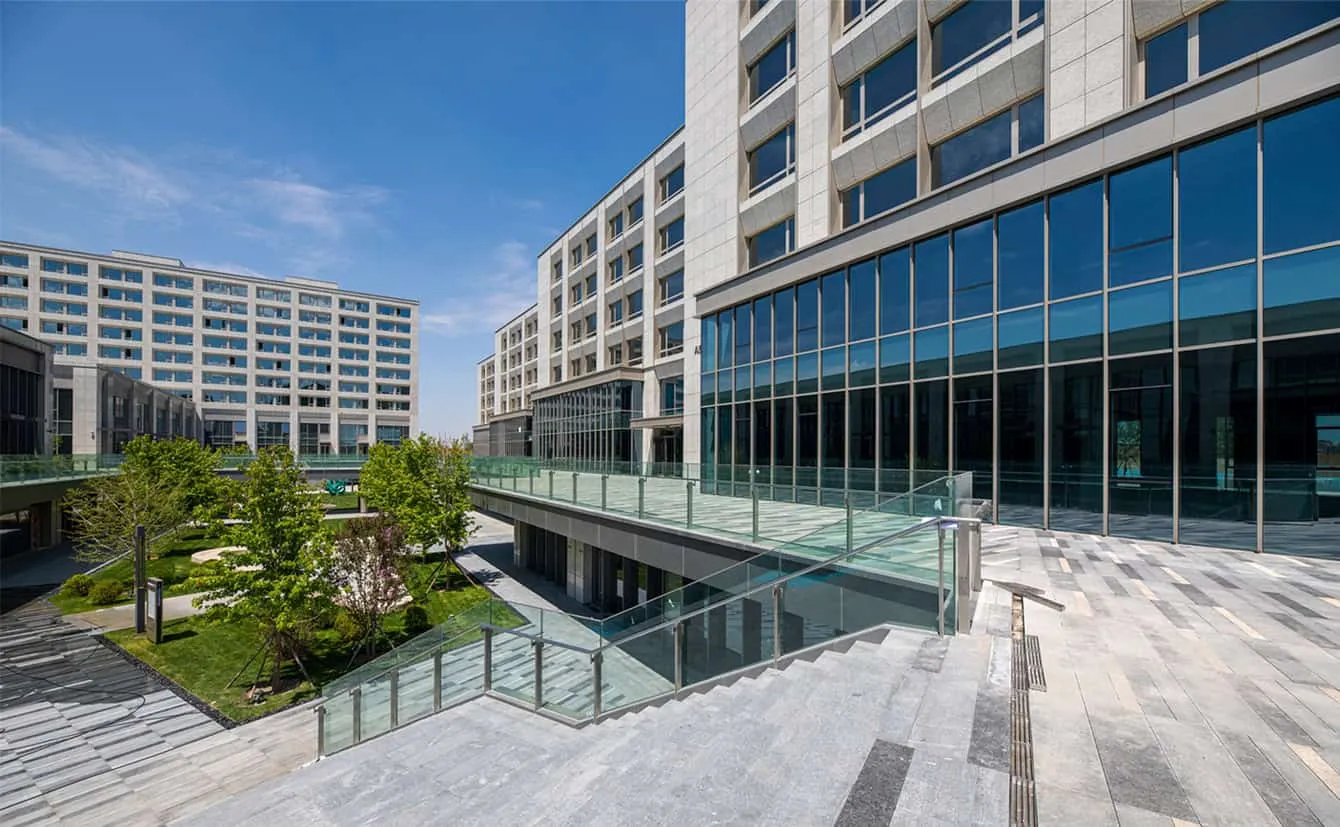
As the commercial facilities of Zone AB in the eastern area, it comprises two parts: a clubhouse complex in the static area and a sunken plaza in the dynamic area, divided by a central green road. The clubhouse complex forms a serene central courtyard for users to relax and engage in activities, while the sunken plaza offers a sheltered environment and lush landscaping, hosting cultural performances and markets during the summer. It opens eastward towards the city's green belt with a large entrance staircase, becoming a vibrant stage in the urban landscape.
- Location
- Changchun - China
- Edition
- 2024
- Discipline
- Architecture
- Category
- Mixed-use Buildings
Project credits
- Lead Designer
- Wei-Chung Hsu, Min-Hui Chuang
- Team
- Chia-Pin Hsu, Yu-Hsuan Lin, Yu-Ting Chen, Jian-Ren Pan, Jing-Ti Tsai, I-Chin Lin, Chi-Li Yang, Fang-Wei Chang, Wei-Yen Hsu