Koral Abraham – Sky Penthouse, Grounded in Nature
koral abraham · yoqneam israel
Citation Winner 2025
Overview
A Penthouse Rooted in Nature
Project Overview
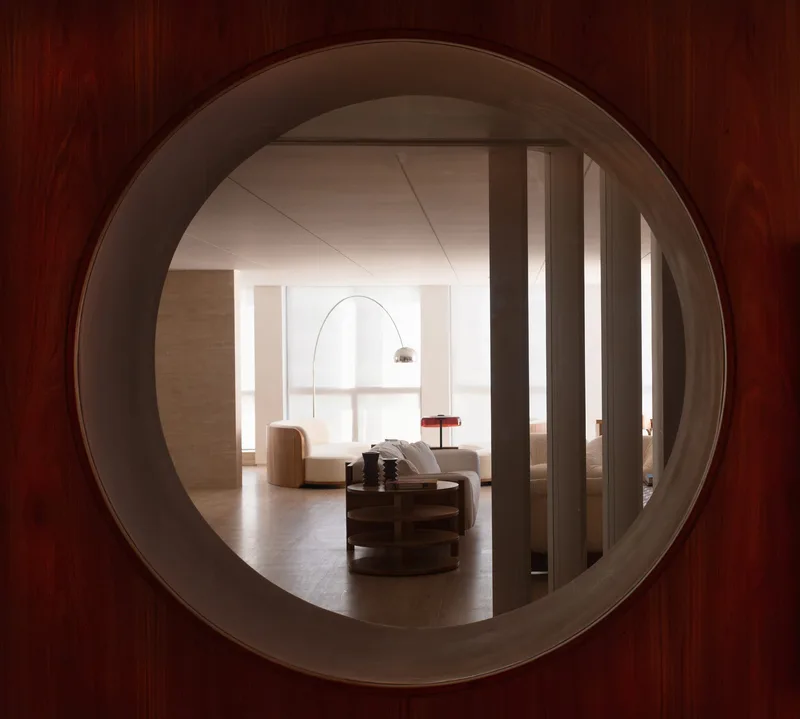
Located high above the city skyline in Yoqneam, a city uniquely positioned within a region of nature reserves, this 200 sqm penthouse with a 150 sqm terrace offers a distinctive living experience—combining the feeling of floating in the sky with a deep, grounding connection to nature. The home's design reflects Yoqneam’s urban-nature fusion, integrating modern industrial aesthetics with organic elements to create a space that is both contemporary and naturally harmonious.
This is the private penthouse of Koral Abraham, an architect and interior designer, where she lives with her husband and two daughters. The design not only embodies her professional vision but also serves as a warm, personal retreat for her family.
Spatial Design
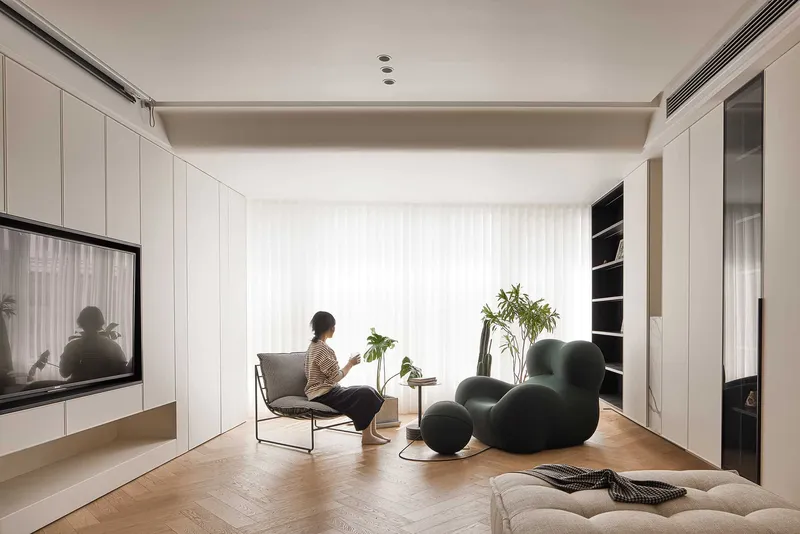
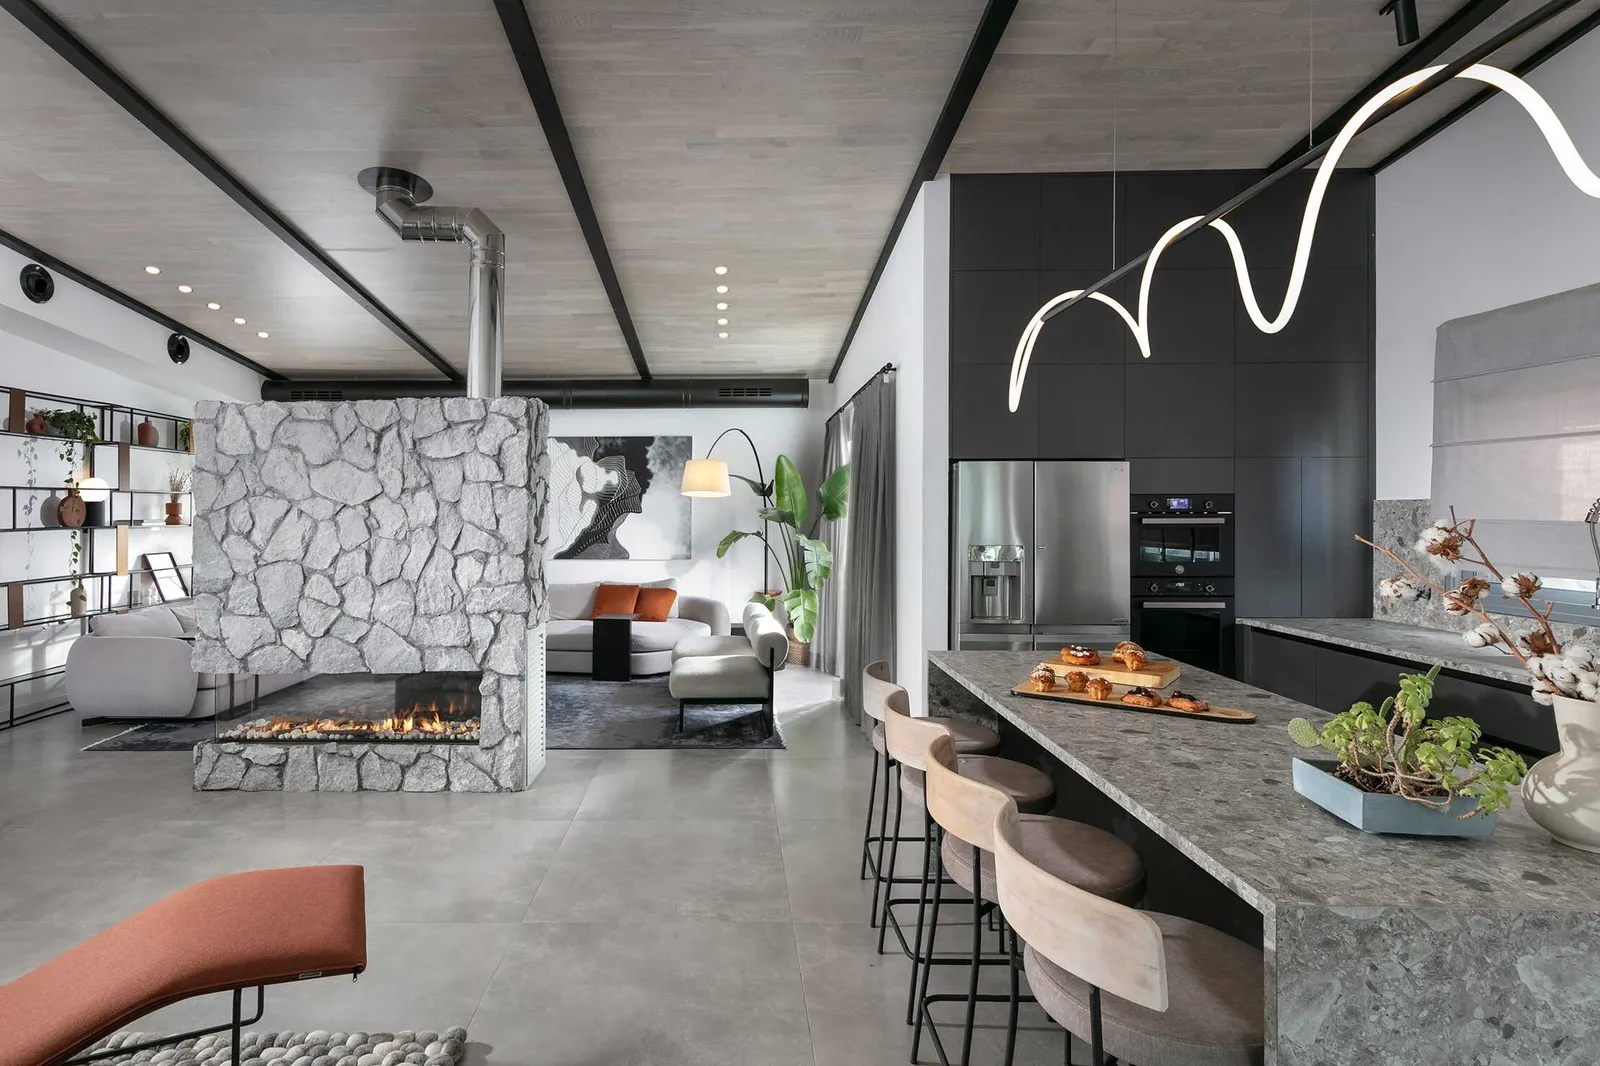
Public Area: A 70 sqm open space unites the living room and kitchen, featuring a striking TV wall with an integrated gas fireplace that acts as a focal point of warmth and sophistication.
Private Suites:
Master Bedroom: Complete with a spacious walk-in closet and a private en-suite bathroom.
Children’s Rooms: A mermaid-themed bedroom for a four-year-old and a serene, minimalist nursery for a baby girl.
Family & Dining Areas: These spaces are elegantly separated by an indoor patio featuring an Areca palm, reinforcing the home’s connection to nature.
Materiality & Design Concept
The design philosophy embraces modern industrial style with a natural connection, emphasizing organic textures and earthy hues:
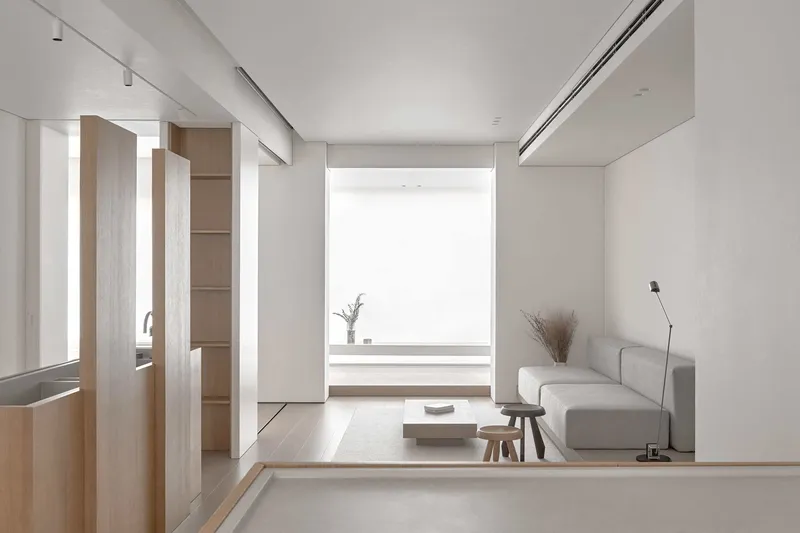
Ceilings: Sloped and clad in white-washed oak with exposed beams.
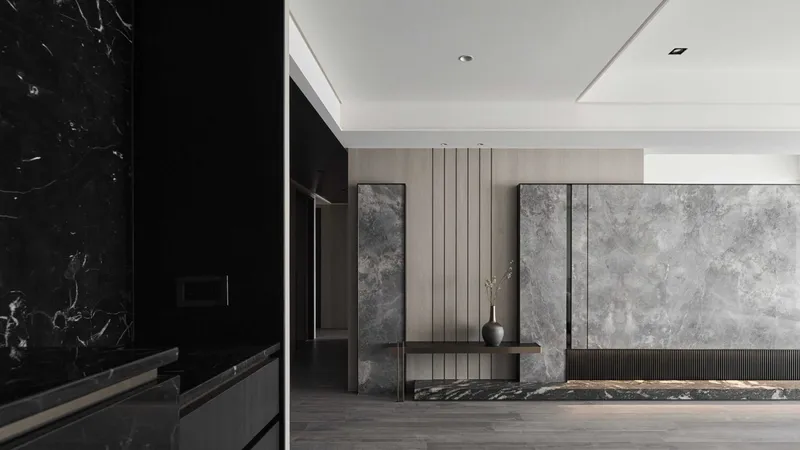
Flooring & Walls: A curated blend of white-washed oak, natural stone, and touches of clay-toned accents.
Furnishings & Accents: Custom-made pieces in soft linens, woven textures, and warm neutrals enhance the tactile richness of the space.
Lighting: Thoughtfully integrated LED lighting behind mirrors and warm, woven fixtures create a soft, inviting ambiance.
The Terrace: An Elevated Oasis
The outdoor space mirrors the relaxed elegance of the interior, designed as an extension of the home’s living environment:
Infinity Pool (3x8m) that seamlessly blends with the skyline.
Outdoor Kitchen & Lounge Area, perfect for entertaining.
Tropical Landscaping: Lush greenery softens the architectural lines, creating a tranquil retreat.
Outdoor Shower & Pebble-Clad Bathroom, embracing the raw beauty of natural materials.
Atmosphere & Experience
Despite being at the highest point of the city, the home evokes a grounded, serene energy. The interplay of light, air, and texture fosters a sense of calm and connection, proving that luxury doesn’t need to feel distant—it can be warm, organic, and deeply rooted in nature.
Final Thoughts
This penthouse reimagines urban living by balancing sky-high luxury with an earthy soul. It’s not just a residence; it’s a haven—where the sky meets the earth, and modern elegance embraces the timeless beauty of nature.
- Studio
- koral abraham
- Location
- yoqneam israel
- Edition
- 2025
- Discipline
- Interior Design
- Category
- Apartments Design
Project credits
- Lead Designer
- koral abraham
- Photography
- elad gonen