Moscow Middle School Outdoor Lunch Space
Idaho Design Build - University of Idaho · Moscow, Idaho, US
Citation Winner 2026
Overview
Extensive budget cuts are directly affecting public schools’ ability to meet changing education and facility needs. This project resolves two acute needs at the middle school: providing an all-season outdoor lunch area and reclaiming neglected space between the original building and gymnasium addition. Our partnership with the district demonstrates effective use of low and no cost design solutions that optimize existing site conditions and foreground waste material as viable building stock.
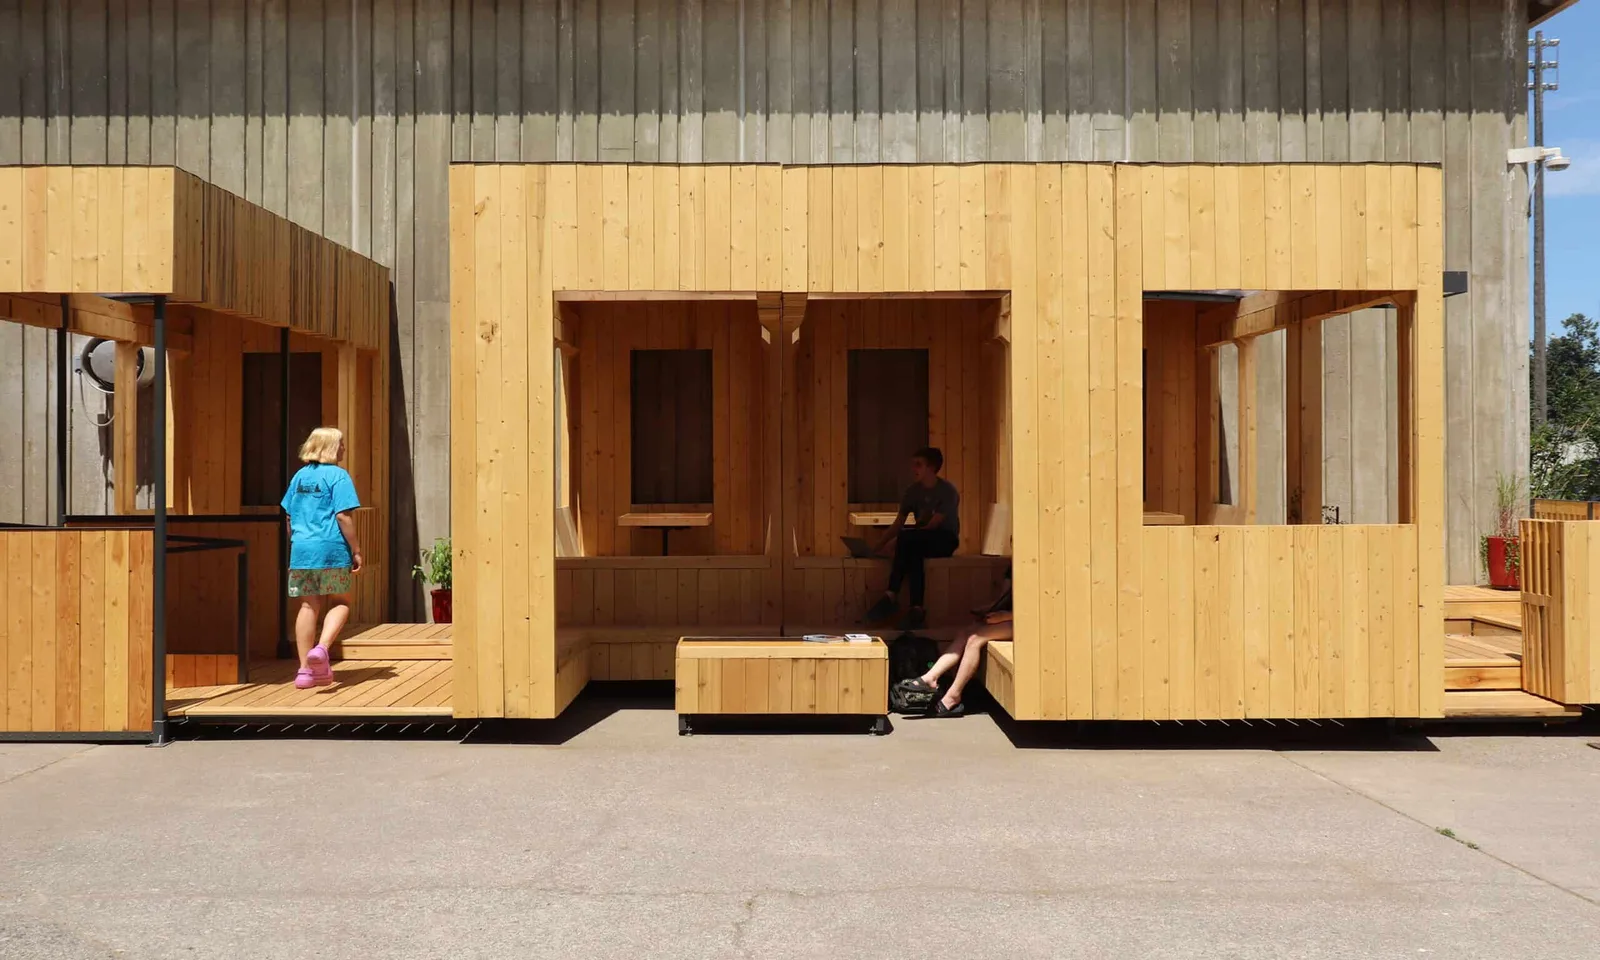
A covered seating area activates a disused planter space on the north edge of the site. The structure floats above the existing planter and cantilevers over the curb to utilize existing drainage and expand available square footage. The independent furniture provides additional seating, backpack storage, and places to stand and eat during lunch. Some tables can be rearranged during other periods to restructure the space as an outdoor classroom, fit for students working independently or in larger groups.
This project was undertaken at a time of uncertainty about future use of district facilities. To ensure adaptability, the entire project is broken up into modular components allowing for removal or reconfiguration. The north seating area consists of seven 86 sf adjacent independent structures constructed from 540 salvaged boards. Through intensive cataloging and optimization, we developed and implemented a system that integrates structure, seating, circulation and shelter using only the salvaged boards. The prototype post-tensioned dowel-laminated building system eliminates the need for additional fasteners, resins, or glues that limit the reuse potential of other mass timber solutions. The project uses 4,350 components in 144 types with two primary means of connection deployed across 24 unique elements including the 5 north seating modules, 3 movable classroom tables, 6 standing tables, and more. The components offer different seating arrangements and groupings that allow each middle schooler to find their own place.
- Location
- Moscow, Idaho, US
- Edition
- 2026
- Discipline
- Architecture
- Category
- Small Architecture
Project credits
- Lead Designer
- Idaho Design Build Studio
- Team
- Quinn Anderson, Aly Avery, Bernardo Bautista, Emma Binsfield, Ben Borkowski, Kacen Cook, Kira Craig, Jade Fredericks, Rhys Gallagher, Jayden Horton, Rivaldo Verano-Porta, Jonas Wentzel,
- Consultants
- Scott Lawrence - Professor, Syringa Riley - Teaching Assistant, John Gross - Teaching Assistant
- Photography
- Scott Lawrence