Qiyan Eldercare Center
LRH Architect & Associates · Taipei - Taiwan
Honorable Mention 2021
Overview
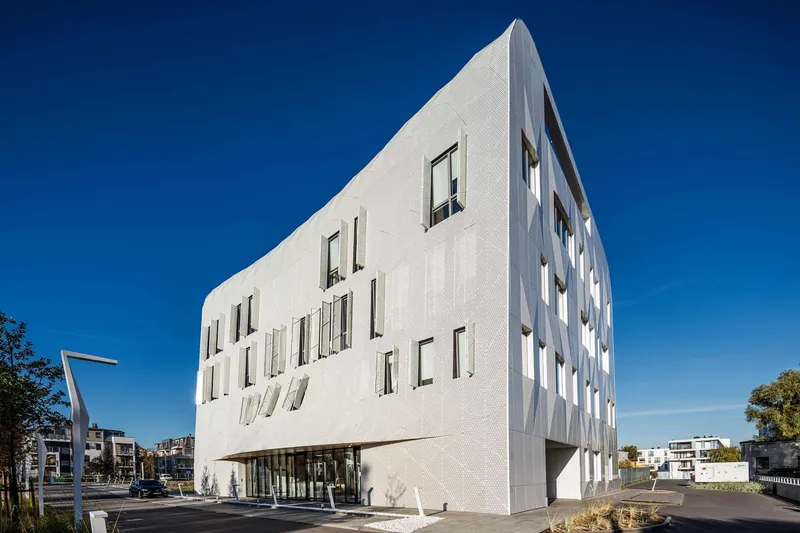
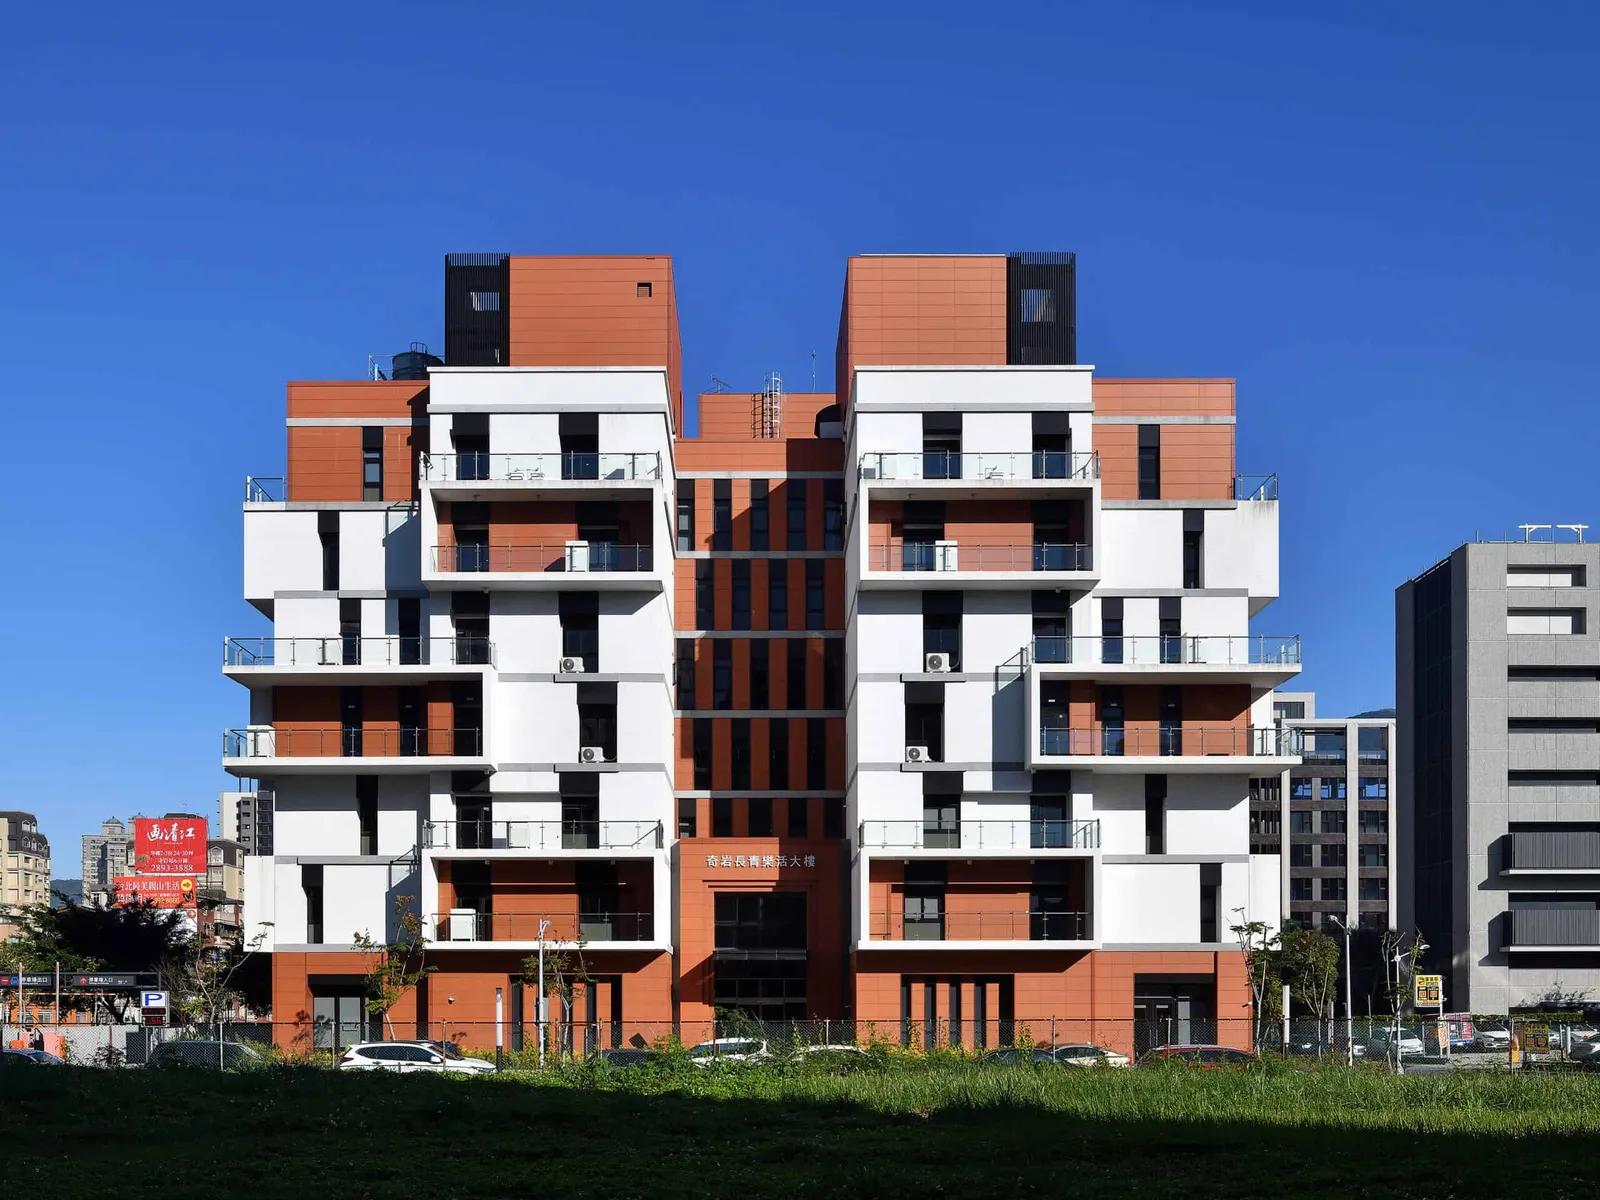
The architecture is a “Master’s Chair” aligning with Datun Mountain and establishing the sacred direction that determines its spatial development. It responds to its surrounding landscapes to enhance occupants’ awareness of the natural environment. Bedrooms are orientated towards the east and the west so one’s bodily functions can be awakened by the dynamic sunlight. Sun-basking platforms are orientated towards the south so one may overlook the Datun mountain range. The glass box that sits in the “Master’s Chair” holds the management hub and glows softly at night, symbolizing the glorious mission of protecting elderly residents in the community.
A corridor loops symmetrically around an open service core for the caregivers, allowing them to bond with the care-recipients like a family. Each eldercare unit has a living room, rehabilitation corner and natural scenery. The interior of each unit consists mainly of natural and warm-toned materials with an intensified definition of light, shadow and colours. Each unit also has a refuge platform that serves for ventilation, lighting and emergency escape, and constitutes the appearance of stacking boxes on the exterior of the architecture.
- Location
- Taipei - Taiwan
- Edition
- 2021
- Discipline
- Architecture
- Category
- Healthcare Architecture
Project credits
- Lead Designer
- Liren Hsiao
- Team
- Sponsor: Taipei City Government Department of Social Welfare/Structural: Federal Engineering Consultants Co., Ltd./Electrical: Bao Siang Engineering Consultants, Ltd./Drainage: Bao Siang Engineering Consultants, Ltd.; ExcelTek Engineering Consultants Co., Ltd./AC: Bao Siang Engineering Consultants, Ltd.; Da Jin Consultant Co., Ltd./Landscape: FID-TEK International Consultants Co. Ltd./Interior: Exe Interior Design Co., Ltd./Construction: Chi He Construction Co., Ltd.