Regional Science Centre at Bhuj
INI Design Studio · Bhuj - Gujarat - India
Citation Winner 2026
Overview
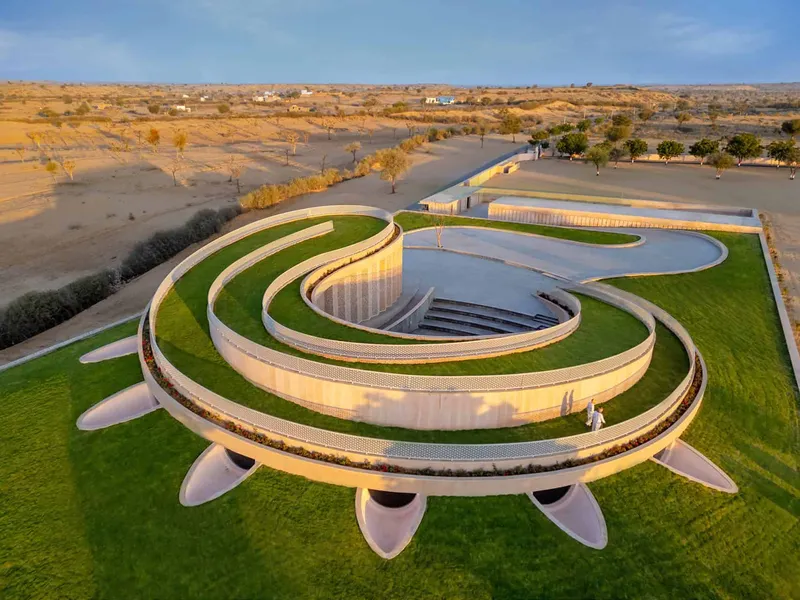
Science Rooted in Place: The state of Gujarat in India established the Council of Science and Technology (GUJCOST) in 1986 with an aim to 'Bring Science to People's Doorstep’. GUJCOST is establishing community science centers across the state through public-private partnerships, creating top-notch facilities that educate, entertain, and integrate science with culture. The design philosophy of the Regional Science Centre in Bhuj, in the Kutch region of Gujarat, draws inspiration from the immediate context of Smriti Van, a memorial to the 2001 earthquake, while simultaneously engaging with the region’s vernacular architectural heritage and the organizational patterns found in science, like living cells, celestial bodies, and planetary craters, creating a cohesive and symbolic design.
Reinterpreting the Vernacular Intelligence of Kutch: In the arid landscapes of Kutch, traditional architecture has evolved over centuries to not only withstand the harsh climate but also to embody the rich cultural heritage of the region, reflecting a deep connection to the land and the communities that inhabit it. The design ethos of the vernacular ‘Bhunga’ houses of this desert region informs the approach to design, climate response and structural stability of the Centre. Characterized by their mud plastered, bamboo-framed cylindrical forms, these vernacular houses represent a way of life deeply rooted in local culture. Adapted to the climate and structurally stable, they are well-suited for this earthquake-prone region with sandstorms and cyclonic winds. Governed by the Venturi effect and Bernoulli's principle, they facilitate cool breezes while diverting strong winds, ensuring structural integrity. Positioned on platforms and closely spaced, Bhungas create shaded common areas, fostering community engagement.
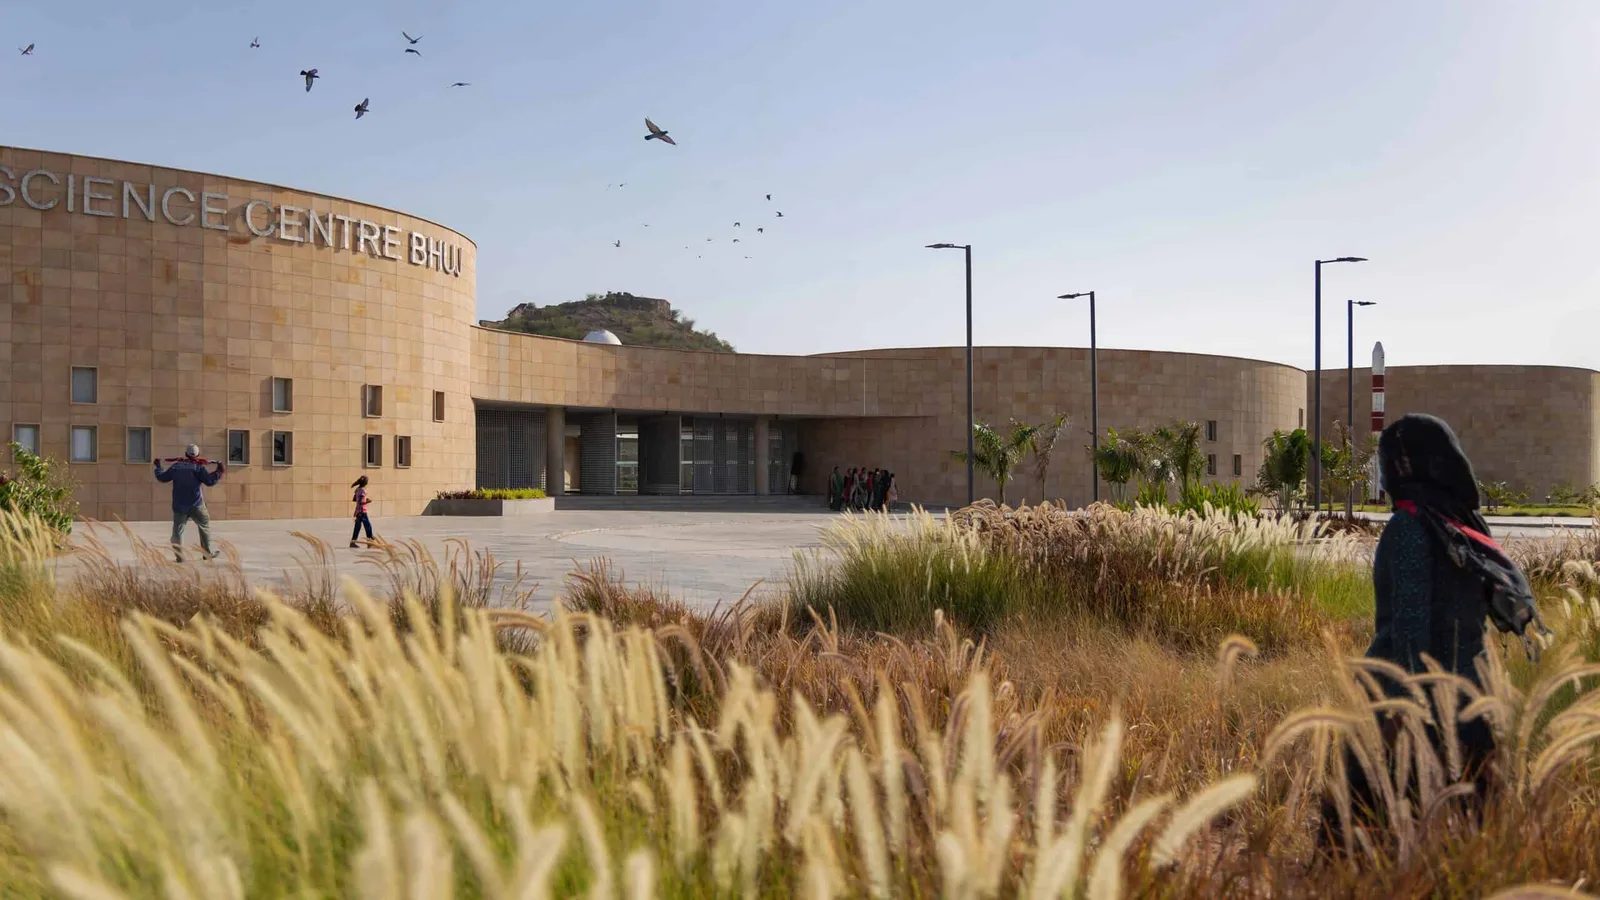
Designing Discovery Through Space: The Science Centre is situated north of a local hillock. The North-South axis acts as a pedestrian path and connects with the East-West axis along which all the galleries are located. Taking inspiration from traditional architecture, the Centre's six exhibition galleries are elliptical cylinders, rising up six-eight meters, casting cooling shadows and allowing for fluid transitions between exhibits. The structure employs a dry-clad system with locally sourced stone to harmonize with the regional context and reduce cooling loads. Clustered around common spaces, the galleries offer visitors a dynamic journey through interconnected exhibits. Landscaped outdoor exhibits and step-down courtyards carved out of intermittent spaces provide pause, for interaction, discussion and contemplation. Seismic resilience is optimized, and economic viability influences exhibit planning, functionality, and long-term operational sustainability. The programmatic arrangement aligns themes focused on Space, Nanotechnology, Energy, and Marine Navigation along the east-west 'science' axis. Administration and library/workshop blocks, along with Nobel/Bonsai galleries and a central plaza courtyard, align with a north-south 'cultural' axis. Technological aids such as a 5D theatre, interactive media, and application pods complement the immersive edutainment approach. To minimize direct sunlight exposure in the extreme climate of Bhuj, the design incorporates minimal, strategically placed openings in the external walls, which helps maintain a cool interior environment.
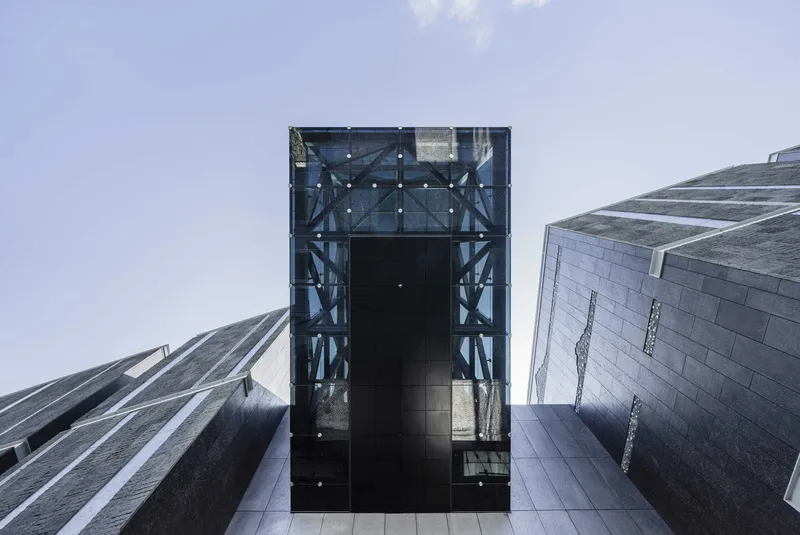
Materiality, Climate and Resilience: The construction of the Science Centre in Bhuj is designed to reflect the cultural and environmental context of Kutch region through the use of local materials, promoting sustainability and resilience. The Centre employs a dry-clad system with locally sourced stone for the external facades, which not only provides significant thermal mass, effectively reducing the need for mechanical cooling in the harsh desert climate, but also ensures durability and low maintenance. The external facades of the galleries are constructed with masonry and clad in local stone, creating a robust and visually appealing exterior. Internally, the gallery walls are plastered to cultivate a conducive atmosphere for exhibits and visitors. Concrete pavers and local stone are utilized as paving materials in all outdoor community areas, while the galleries and amenity areas feature granite flooring. All materials are sourced locally, underscoring a commitment to sustainability and supporting the regional economy. This integration of traditional building practices with modern design principles, results in a facility that is both aesthetically pleasing and perfectly suited to the environmental conditions of Bhuj.
Bridging Tradition and Innovation: In an age of rapid urbanization and modernization, preserving and celebrating regional architectural traditions not only honours the past but also provides valuable insights into sustainable building practices for the future. Going beyond aesthetics, the design of the Centre serves as a bridge between tradition and innovation in the realm of science and technology. It resonates with the rich heritage of Kutch, while offering an immersive and interactive space that pushes the boundaries of science and technology, symbolizing Gujarat's commitment to bring science closer to the people in an engaging, inclusive, and culturally resonant manner.
- Studio
- INI Design Studio
- Website
- inidesignstudio.com
- Location
- Bhuj - Gujarat - India
- Edition
- 2026
- Discipline
- Architecture
- Category
- Cultural
Project credits
- Lead Designer
- Jayesh Hariyani, Rakhi Rupani, Saumil Mevada
- Team
- Bhargav A Bhavsar, Ani Agarkar, Parth Joshi
- Consultants
- Architecture, Interior & Landscape Design - INI Design Studio; Construction Company - Cube Construction; Structural Consultant - DUCON Consultants; MEPF, Lighting, HVAC, AV / IT / Acoustic Consultant - INI Infrastructure & Engineering; Exhibit Design - Lemon Design
- Photography
- Karan Gajjar / The Space Tracing Company