Regulateur – collective green oasis Gruno district
Felixx Landscape Architects & Planners · Groningen - the Netherlands
People's Choice Award 2025
Category Winner 2025
Overview
The post-war Gruno neighborhood in Groningen is undergoing significant development and transformation. The recently completed residential building, Regulateur, is the sixth block in the renovated neighborhood, for which Felixx designed the communal courtyard.
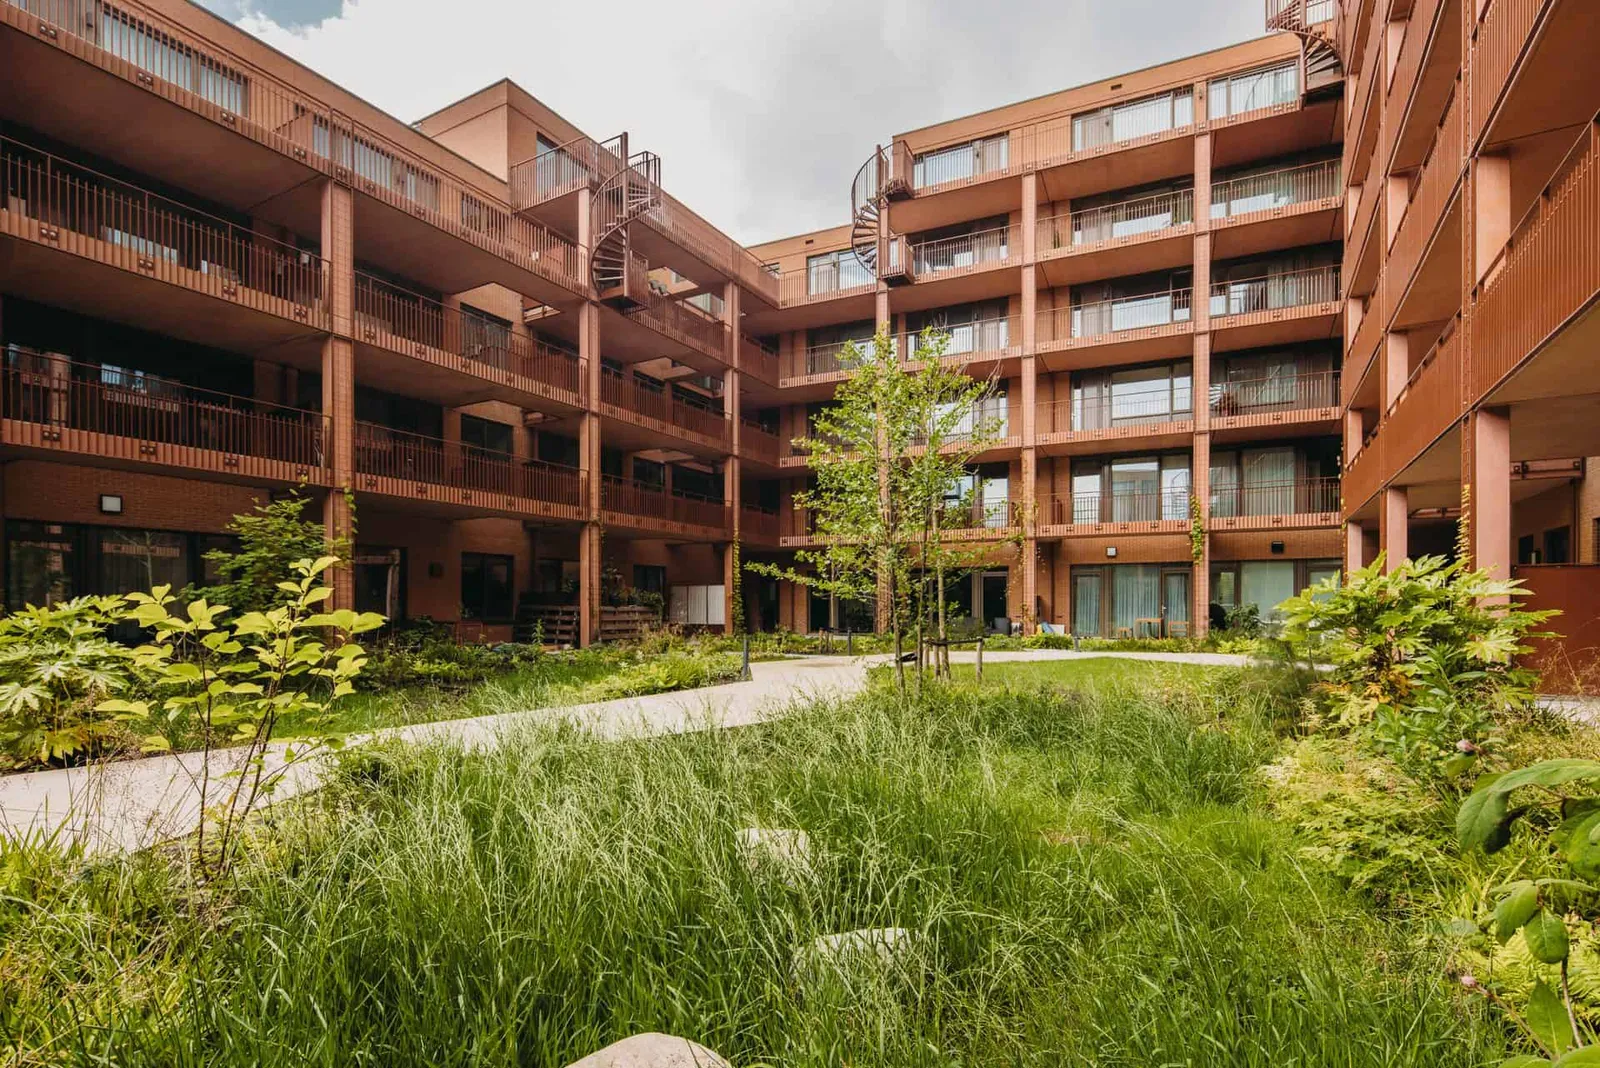
COLLECTIVE GREEN OASIS The courtyard of the Regulateur is an attractive green oasis that has been designed in a climate-adaptive manner. Because parking has been solved centrally in the neighborhood in a parking house, space for greenery and social encounters could be realized in the inner garden. In line with a future-proof courtyard, various climate-adaptive measures have been included in the design, such as delayed rainwater drainage, wadis and a wide variety of planting in different layers.
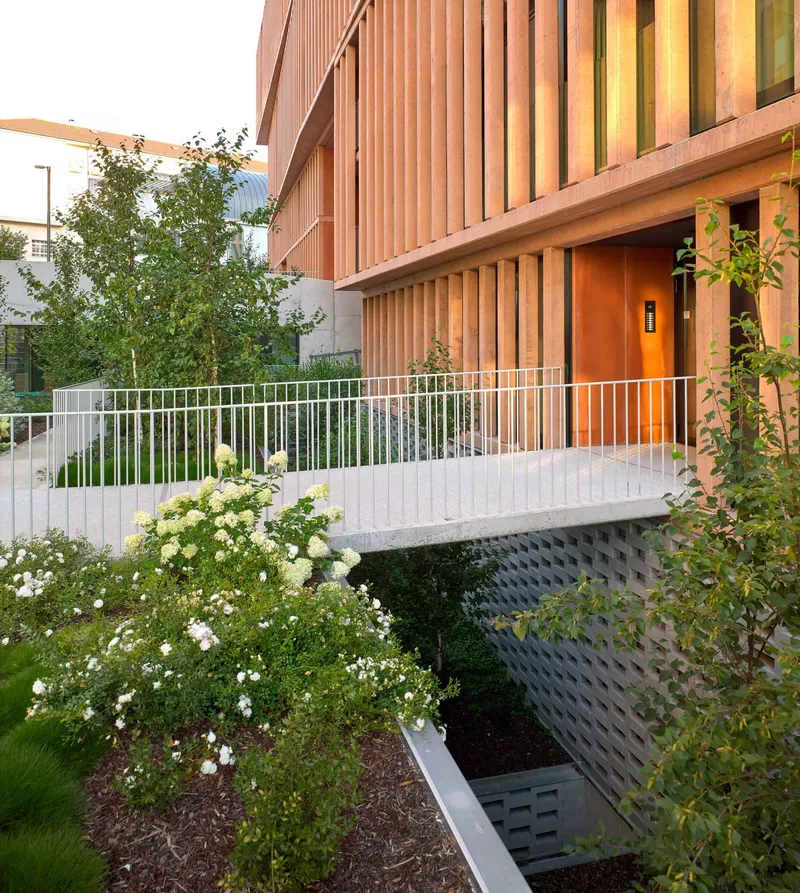
The wide entrances provide direct access to the courtyard and the communal bicycle shed. All housing types have their private outdoor areas facing inward, fostering a sense of community "around the garden." This peaceful and green oasis fosters neighborly interactions, providing ample opportunities for pleasant conversations. The garden's thoughtfully designed landscape includes a mix of shell paths, a captivating main pathway with a bridge, stepping stones, various seating elements, and lush plantings, making it a welcoming green haven for residents and visitors alike.
LAYERS Typical of the layout of the inner garden is that it consists of several layers and terrain heights. The garden has a flowery layer of grass, perennials in various heights, bushes, shrubs, trees and climbing plants. The undergrowth forms an attractive, dense cover of diverse leaf structures and natural-looking colors and blooms throughout the year. The ascending blooming accent layer creates a play between high and low; private and collective. It guides the eye of the resident through beautiful colors and structures and at the same time offers space and privacy for the terraces on the outside. In addition to the middle layer, trees create volume that separates private gardens from the collective courtyard.
In addition to the inner garden, the building facades will come alive with vertical green. All plant species were carefully selected to endure wet and shady conditions, based on insights from an insolation study and water storage analysis specific to this courtyard.
- Website
- felixx.nl
- Location
- Groningen - the Netherlands
- Edition
- 2025
- Discipline
- Landscape Design
- Category
- Residential
Project credits
- Lead Designer
- Felixx Landscape Architects & Planners
- Team
- De Zwarte Hond (architect), Nijestee (client)
- Photography
- Eva Bloem
Gallery
08 imagesRecognised by LOOP
2025
People's Choice Award
Landscape Design
Residential
2025
Category Winner
Landscape Design
Residential