Santander Terrace
CF taller de arquitectura · Mexico City, Mexico
Category Winner 2025
Overview
Terraza Santander is located in Santa Fe, Mexico City, on the rooftop of the Work Lab Santander offices—an experimental, holistic project fully designed by the studio, aiming to break paradigms in the design of corporate banking
spaces. This 2,000 m² space inhabits and redefines the rooftop area of the complex, establishing a new standard in both functionality and
aesthetics. Previously used for electrical and HVAC installations, the rooftop has been meticulously transformed to host various sports and recreational facilities. At the heart of this space lies a soccer field, accompanied by two tennis courts, designed to foster friendly competition and active exercise among the corporate team. Additionally, locker room cubicles equipped with essential amenities ensure that users enjoy a complete and comfortable sporting
experience. Leisure areas are spread throughout the rooftop, offering spaces for informal gatherings equipped with grills and outdoor tables. These zones not only complement the sports activities but also encourage social interaction, strengthening bonds and fostering a collaborative and friendly work
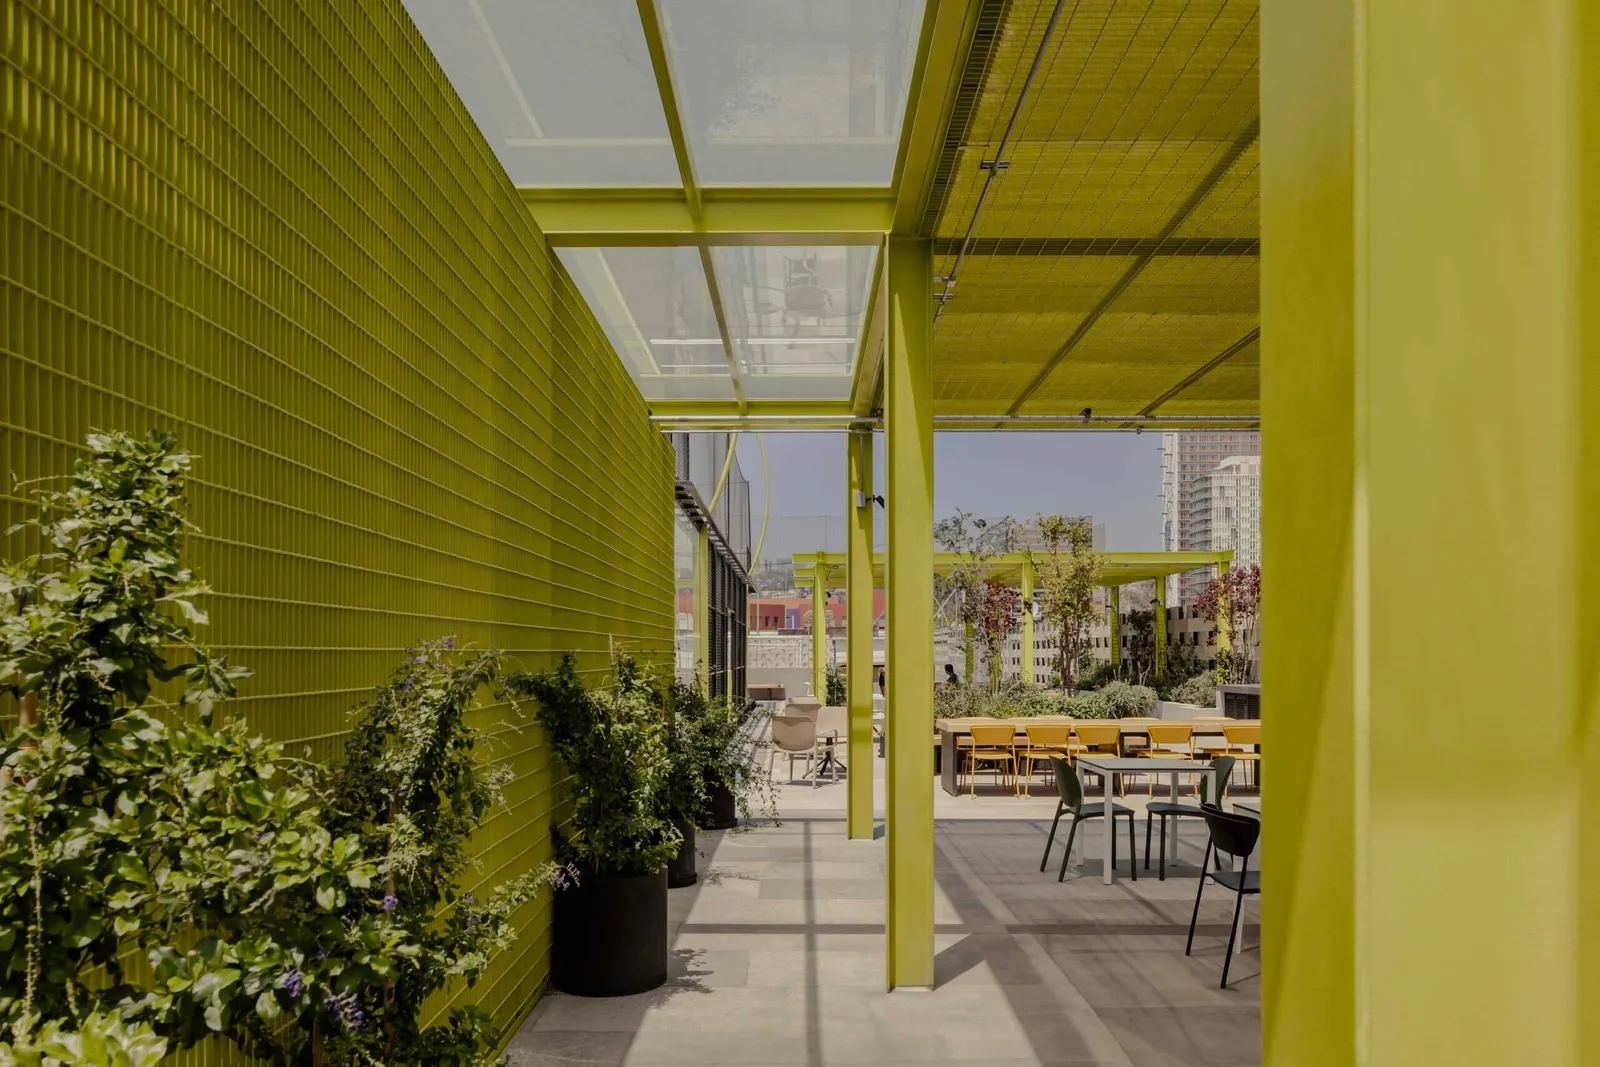
environment. The project is conceived as a sanctuary for sports and recreation; its contemporary design innovatively utilizes materials that differentiate it within this typology. This is achieved through the use of Irving grating—typically employed in the construction of bridges, walkways in industrial warehouses, drainage systems, and stormwater channels—now reimagined as roofing structures for the sports
area. These coverings not only provide shade and a touch of color to the space but also create a welcoming and dynamic atmosphere that invites physical activity. The choice of a vibrant yellow for the metalwork adds a distinctive visual element while contributing to an energizing and optimistic ambiance—perfect for motivating the team during their sports and recreational
activities. These lightweight, industrial-style structures are balanced by the use of greenery and natural materials, such as oak wood and gravel. These elements play a key role in the rooftop’s design, providing a green edge that enhances the setting and improves air
quality. This natural oasis within the urban environment underscores Santander’s commitment to sustainability and the well-being of its employees, offering a space that not only promotes physical health but also supports an active and balanced
lifestyle. Terraza Santander stands as a testament to the bank’s commitment to the comprehensive health and wellness of its staff. By merging contemporary architecture with first-class sports facilities and leisure areas, this project sets a new benchmark for work environments that foster physical activity, social connection, and work-lifebalance.
- Website
- cftaller.mx
- Location
- Mexico City, Mexico
- Edition
- 2025
- Discipline
- Interior Design
- Category
- Spa & Fitness
Project credits
- Lead Designer
- César Flores
- Team
- Shary Ramírez, Jorge Sánchez, Paola Azócar,Ricardo García, Yoselín Haro
- Consultants
- Landscape : Aldaba
- Photography
- Zaickz Moz