Sobreiro Residences
Plano Humano Arquitectos · Mafra - Portugal
Category Winner 2026
Overview
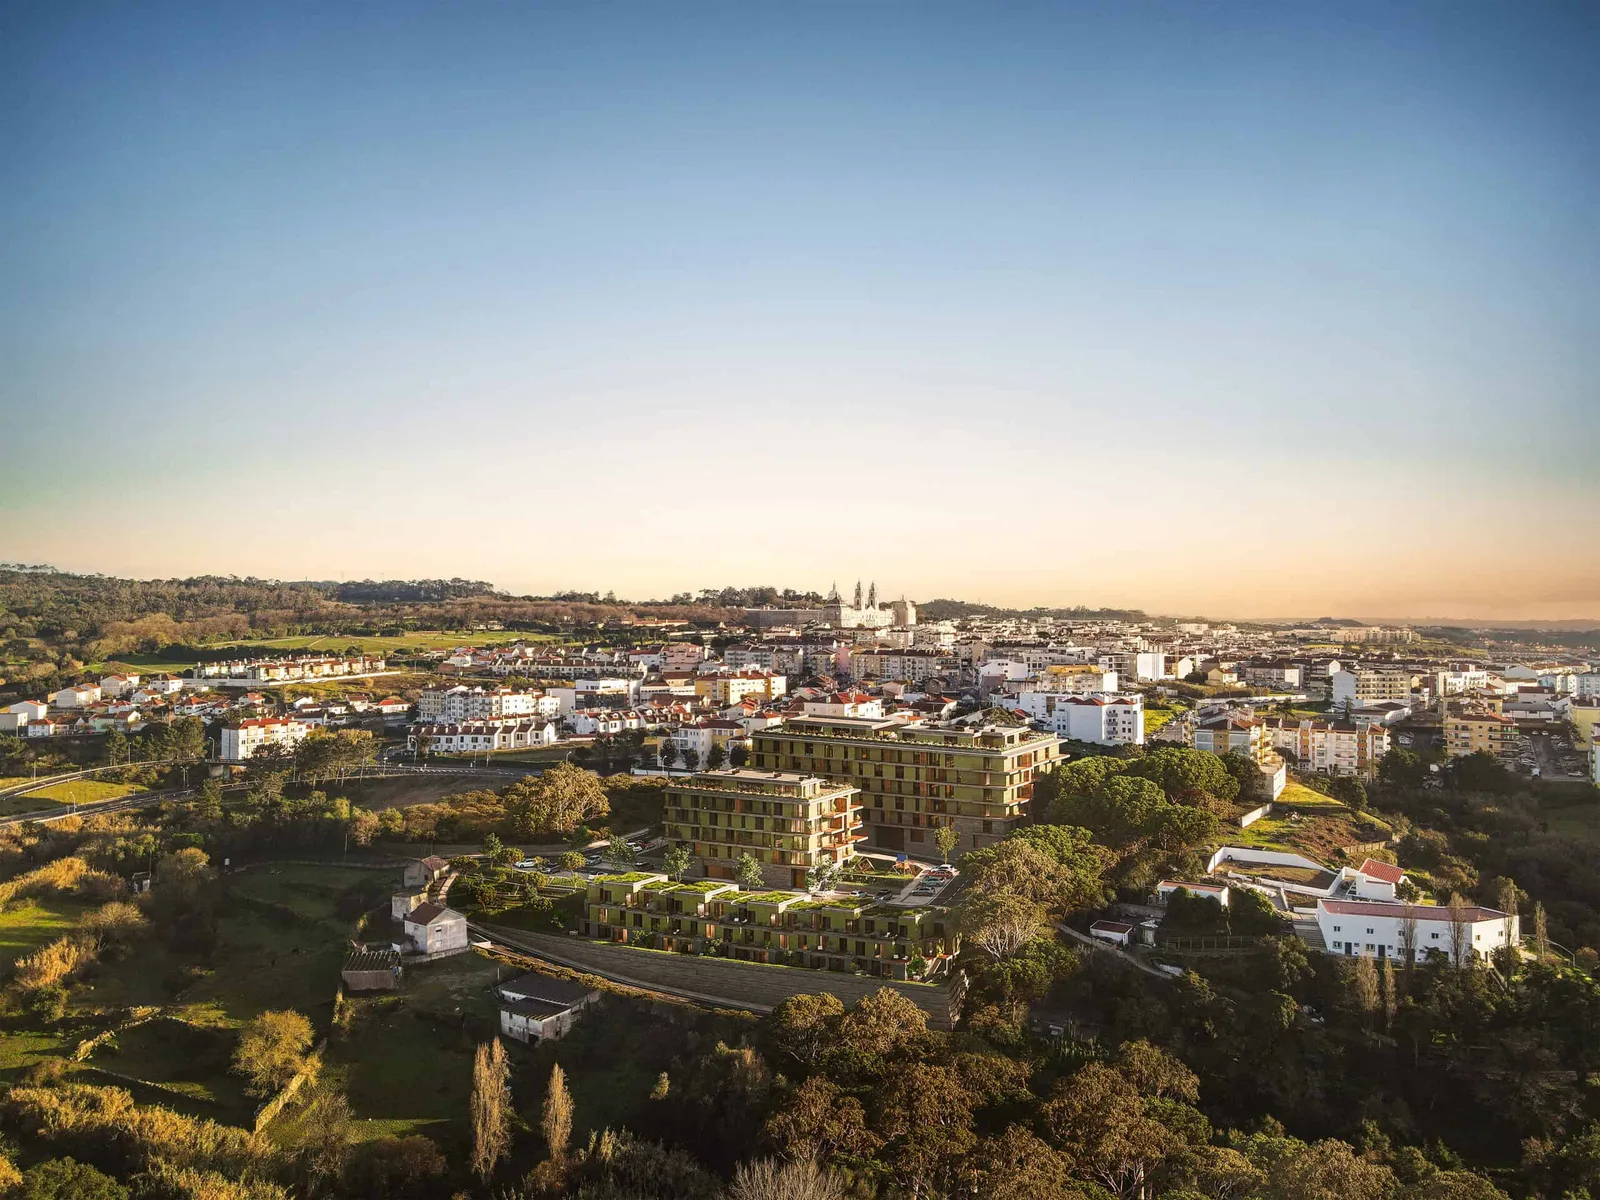
Sobreiro Residences is a contemporary residential development located on the southern hillside of the valley that defines the northern edge of the town of Mafra, Portugal. The project transforms an existing but deteriorated subdivision, previously left vacant and undeveloped, into a cohesive residential neighborhood that responds to the area's current urban context while establishing a new architectural reference for the town.
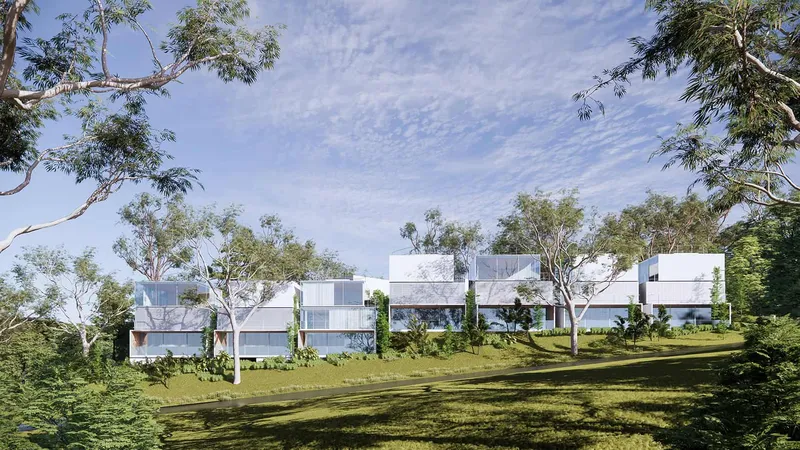
The masterplan is organized around the site's steep topography, using the natural slope as a defining element of the design. Rather than resisting the terrain, the proposal embraces it, carefully positioning the buildings to maximize landscape integration, privacy, natural light, and panoramic views. The result is a structured composition of multifamily and single-family housing that creates a balanced relationship between architecture, landscape, and public space.
The development comprises three multifamily residential buildings and nine single-family houses. Two of the apartment buildings rise five stories above ground level and occupy the highest plots, directly addressing the local access road and defining the development's urban frontage. A third multifamily building, with four above-ground floors, is centrally positioned within the site, creating a transition between the larger apartment blocks and the lower-scale residential units.
The nine single-family houses are designed to take full advantage of the site's natural slope. Each dwelling features one residential level above the entrance level and two levels embedded into the hillside, allowing the buildings to integrate naturally into the landscape while minimizing their visual impact. This configuration provides generous interior spaces with direct access to private outdoor areas and uninterrupted views across the valley.
All residences benefit from a privileged orientation towards the valley and, from the upper floors, towards the Atlantic Ocean. The careful positioning of the buildings ensures excellent solar exposure throughout the day while promoting natural cross-ventilation, reducing energy demand and enhancing indoor comfort. Outdoor living is a central aspect of the project, strengthening the connection between the built environment and its surrounding landscape.
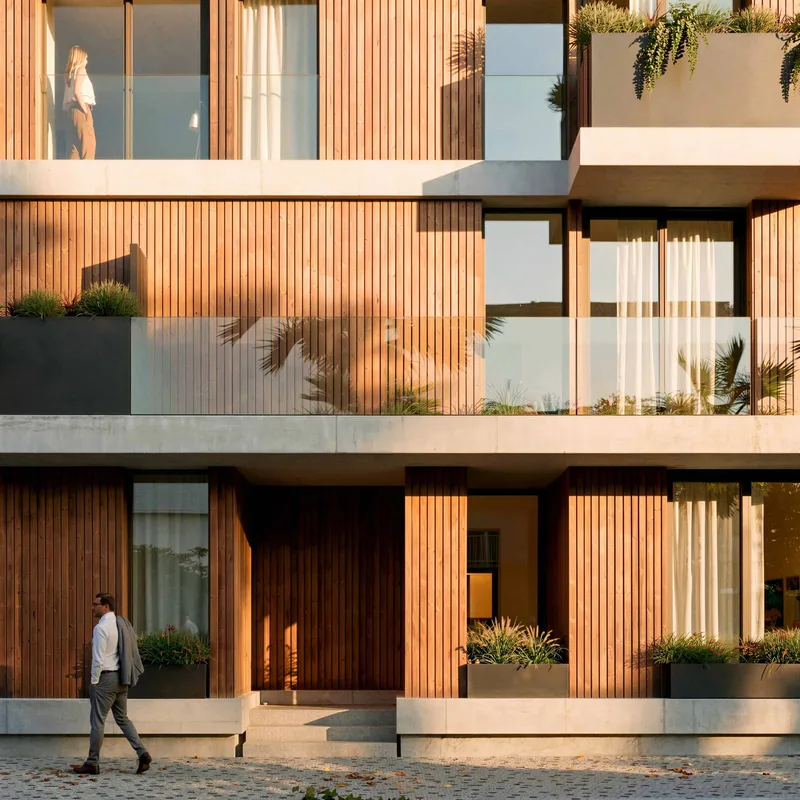
The multifamily buildings incorporate balconies on all façades, with larger south-facing terraces designed to maximize sunlight and outdoor use. The single-family houses adopt a more sculptural volumetric composition, where setbacks and terraces create a sequence of courtyards, patios, and outdoor platforms at different levels. These spaces encourage a fluid relationship between interior and exterior, extending the living areas into the landscape and reinforcing the sense of openness.
A consistent architectural language is applied throughout the development, creating visual coherence while allowing each building typology to respond to its specific context. The structural system is based on reinforced concrete slabs and balconies, ensuring durability and construction efficiency. At ground-contact areas, façades are clad with precast concrete panels, providing robustness and resistance where the buildings meet the terrain.
The upper façades are finished with ventilated cladding systems composed of three-dimensional glazed ceramic tiles in shades of green. This material gives the buildings a distinctive identity while referencing the surrounding natural landscape. The ventilated façade system also improves thermal performance, moisture control, and long-term durability, contributing to the environmental performance of the development.
Overall, Sobreiro Residences represents the regeneration of an underused urban site into a high-quality residential community that combines contemporary architecture with careful landscape integration. Through its response to topography, orientation, materiality, and outdoor living, the project creates a sustainable and attractive living environment that enhances the character of Mafra while offering residents generous views, comfort, and a strong connection to nature.
- Studio
- Plano Humano Arquitectos
- Location
- Mafra - Portugal
- Edition
- 2026
- Discipline
- Concept Design
- Category
- Residential Concept
Project credits
- Lead Designer
- Pedro Ferreira, Helena Vieira
- Team
- Vítor Sá - Architect, Rui Sequeira - Architect, José Pedro Fernandes - Architect, Catarina Bento - Architect, Marta Cruz Ferreira - Designer 3D
- Photography
- OnStudio