Tederic International Center
milanesi | paiusco · Hangzhou, China
Category Winner 2026
Overview
Tederic International Center, designed by milanesi|paiusco and completed in 2024, represents a new benchmark for China’s high-end manufacturing architecture. Located in Hangzhou’s Qiantang District, the 75,117 sqm campus integrates a smart factory with three mixed-use buildings, providing offices, commercial spaces, and living support for thousands of employees. As China’s leading injection-moulding machine manufacturer, Tederic sought a campus that reflects its technological strength while expressing a distinctive brand identity.
A New Vision for Contemporary Manufacturing Architecture
As China shifts from “Made in China” to innovation-driven “Chinese brands,” the project aims to challenge outdated perceptions of industrial parks—often isolated, opaque, and purely functional. Instead, the design establishes a hybrid model where production, public life, and corporate culture coexist. Through strategic red-line setbacks along the site edges, the campus intentionally releases ground-level space to the public, creating generous pedestrian walkways, plazas, and green buffers. This dissolves the traditional barrier between factory and city, positioning the architecture as part of the urban fabric rather than an isolated production enclave.
The result is a place with a genuine sense of community—a manufacturing campus where employees, visitors, and local residents naturally intersect. Through this openness and integration with the city, the project transforms what is typically a closed industrial site into an open, public-facing industrial landmark.
Architectural Concept — Energy, Motion, and Identity
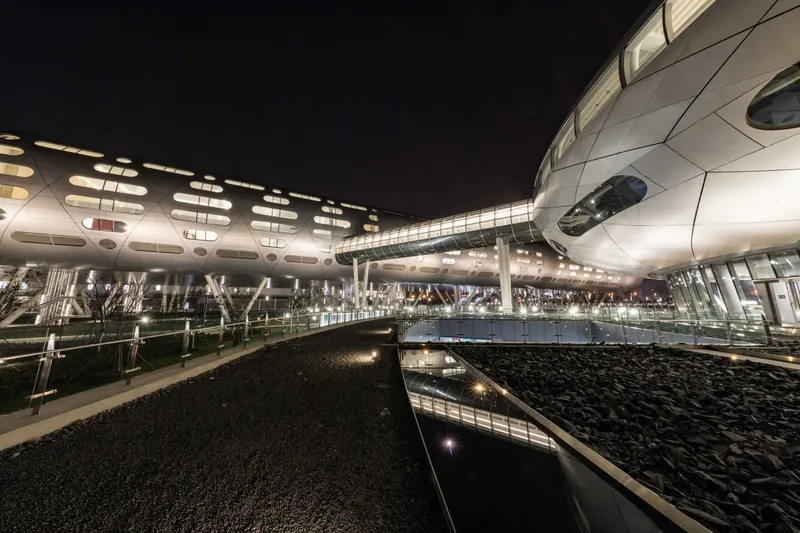
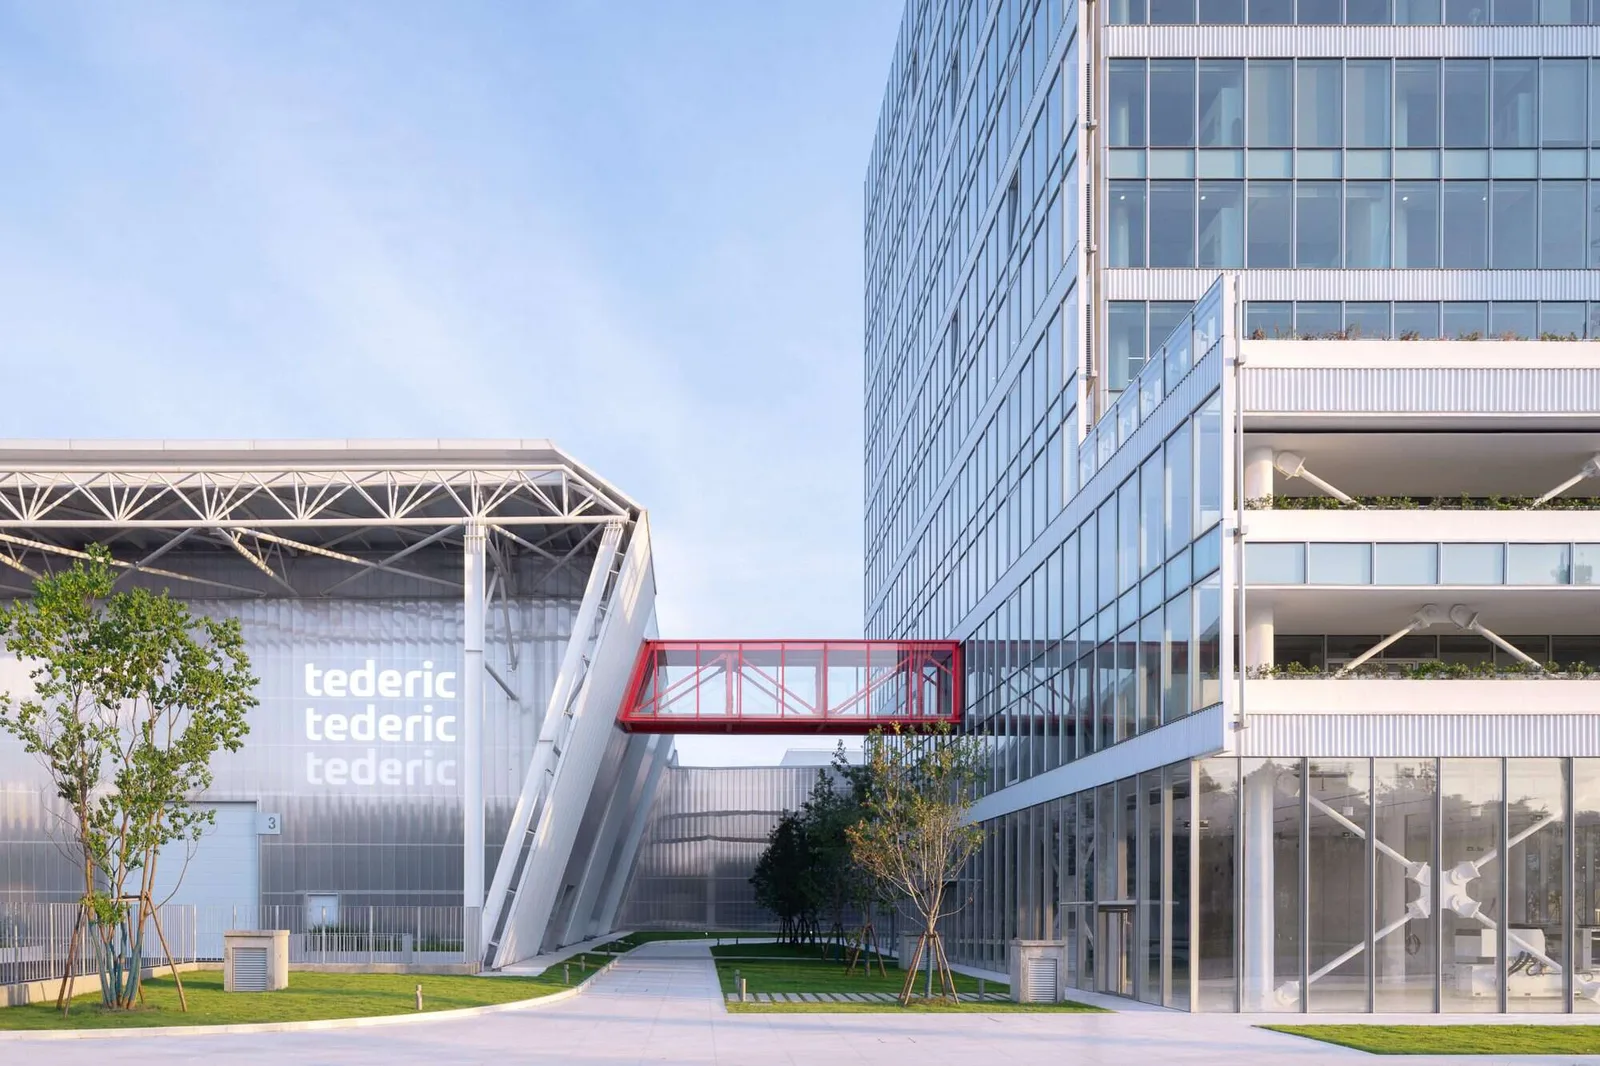
The design is inspired by the electric motor, a fundamental component of modern manufacturing. This metaphor translates into a spatial system where the everyday movements of Tederic’s employees resemble particles circulating through a continuous flow of energy. This concept materializes architecturally in the Red Bridge, a vivid circulation link between the headquarters and the smart factory that symbolizes the transmission of power and innovation across the campus.
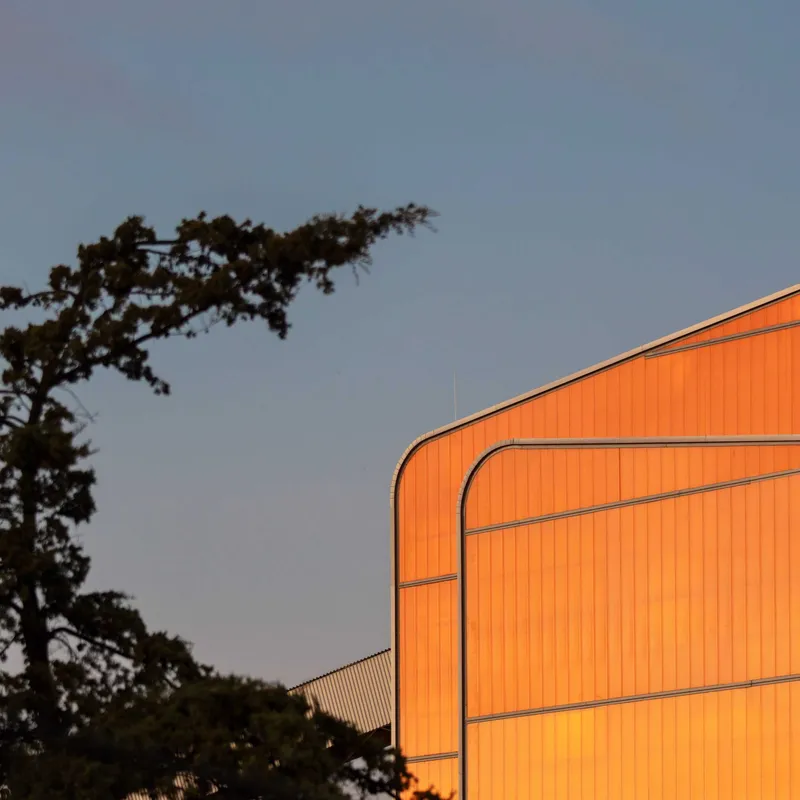
The factory itself adopts the form of a battery, with light and shadow defining a dynamic, rhythmic façade that echoes the idea of stored and released energy. By night, the entire campus becomes a “City Lamp”: warm illumination transforms the industrial zone—typically dark and uninviting—into a welcoming beacon for workers and the surrounding community.
Innovative Façade System and Material Strategy
The project pushes the boundaries of industrial building aesthetics through advanced curtain-wall engineering and the expressive use of polycarbonate panels.
A double-layer façade system comprising high-performance Low-E laminated glass and an outer expanded aluminum mesh improves thermal performance while achieving a refined visual identity. Light-transmitting aluminum mesh maintains approximately 70% transmittance, ensuring comfortable indoor lighting while greatly reducing surface reflectivity and glare.
Across different orientations, 12 customized glass types were deployed to maintain a unified reflective quality while controlling heat gain and optimizing cost. The combination of reflective backing panels and glass forms shadow boxes that conceal structural and fire-protection elements, enhancing the façade’s depth and clarity.
The smart factory roof combines polycarbonate panels, aluminum-magnesium-manganese sheets, and interlocking tiles to reinforce the battery pack concept. The lightweight translucent polycarbonate reduces artificial lighting demand and decreases structural steel usage, significantly lowering construction costs.
Structural Optimization and Engineering Innovation
The smart factory incorporates a triangular-truss roof structure, with connection nodes refined through simulation and prototyping. These optimizations reduce steel use by approximately 20% while achieving a visually lighter structural expression.
To integrate a top-level visitor pathway without interfering with crane operations, inclined columns were strategically added to bypass industrial equipment. This solution minimizes ground-level impact and creates a seamless visitor circulation route connecting directly to the headquarters via the Red Bridge.
Customized joint components, enhanced drainage slopes, and stress testing ensure long-term stability under extreme weather, addressing challenges commonly faced by factories using large-scale polycarbonate systems.
Passive Ventilation and Environmental Performance
The project is designed around green building principles, integrating a vertical ecological system:
Green roofs on the three buildings mitigate heat gain, filter particulates, reduce runoff, and enhance insulation.
A sunken garden plaza delivers daylight and natural ventilation to the underground parking levels.
The double-layer curtain wall reduces solar heat gain while maintaining generous daylight.
Passive ventilation is achieved through the outward-projecting wings of the office buildings, where operable full-height windows and vertical vents create pressure-driven airflow.
Together, these strategies reduce energy demand, enhance indoor comfort, and contribute to long-term sustainability across the campus.
A New Industrial Landmark for the City
Tederic International Center establishes a new typology for industrial architecture—one that integrates advanced engineering, environmental responsibility, and civic presence. It demonstrates how manufacturing campuses can serve as catalysts for cultural and urban renewal, setting a new standard for the next generation of industrial buildings in China and beyond.
- Studio
- milanesi | paiusco
- Location
- Hangzhou, China
- Edition
- 2026
- Discipline
- Architecture
- Category
- Industrial Buildings
Project credits
- Lead Designer
- Claudio Milanesi, Diego Paiusco
- Team
- Li Zhezhen, Tang Dezhi, Li Dongyang, Zou Huan, Chai Polly Shun Yan, Pang Siyuan, Huang Keming, Xu Qi
- Photography
- Arch-Exist Photography