The Linear House: A Modern Reinvention
Duet Design Group · Cherry Hills Village
Category Winner 2026
Overview
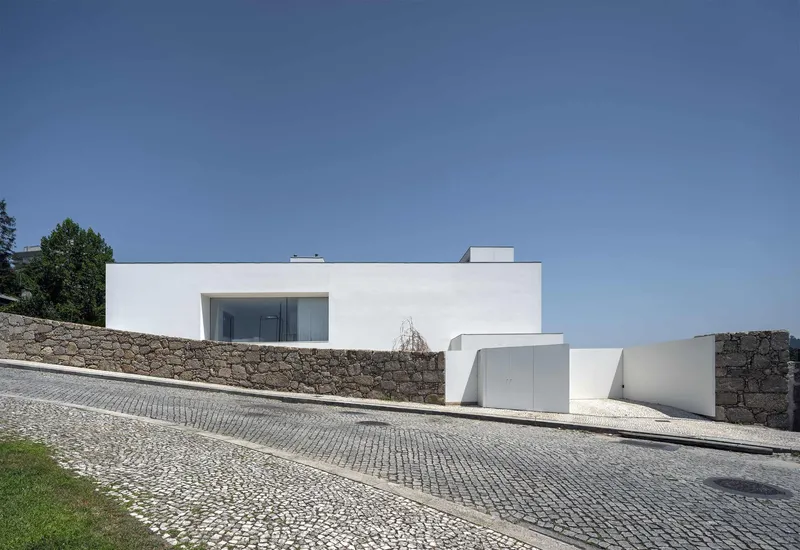
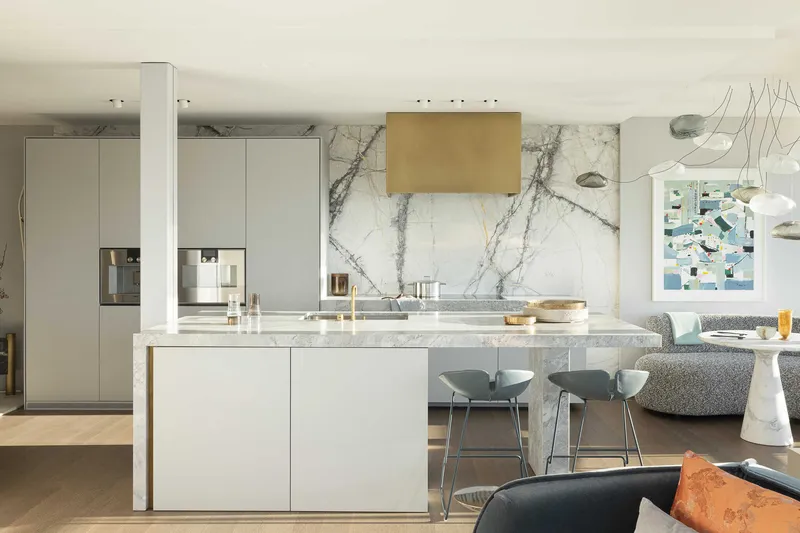
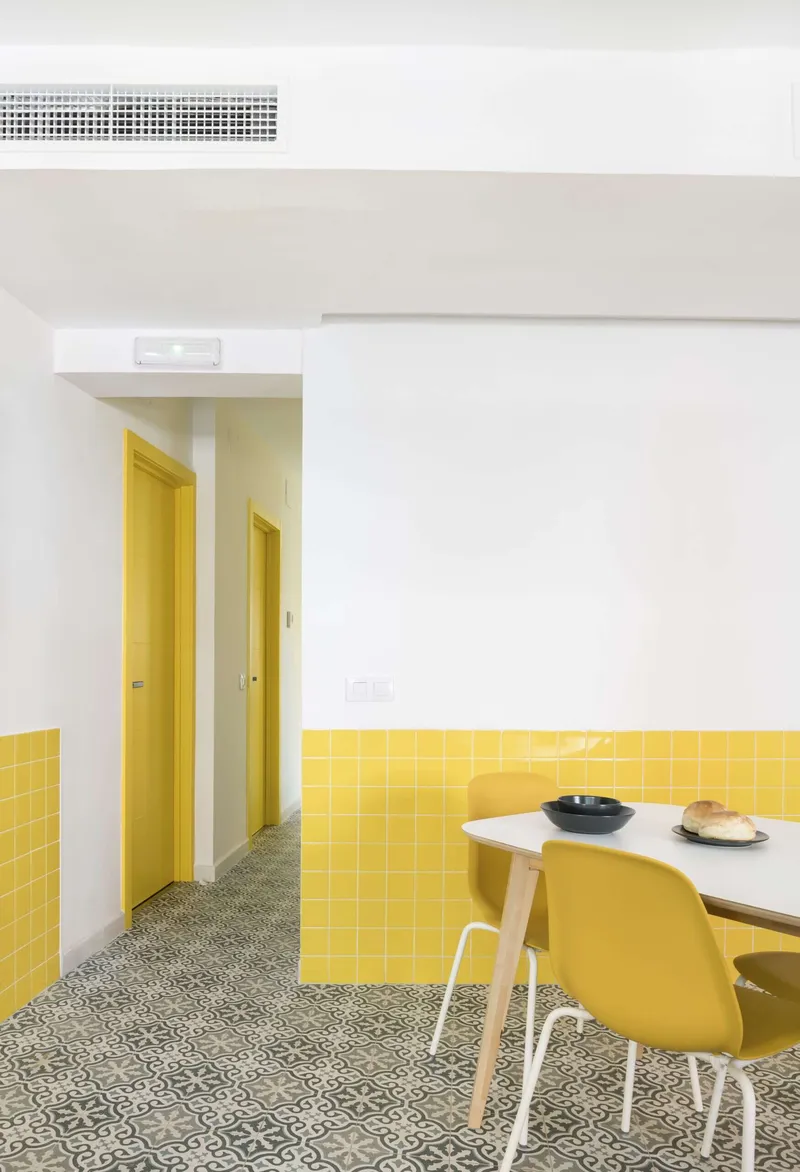
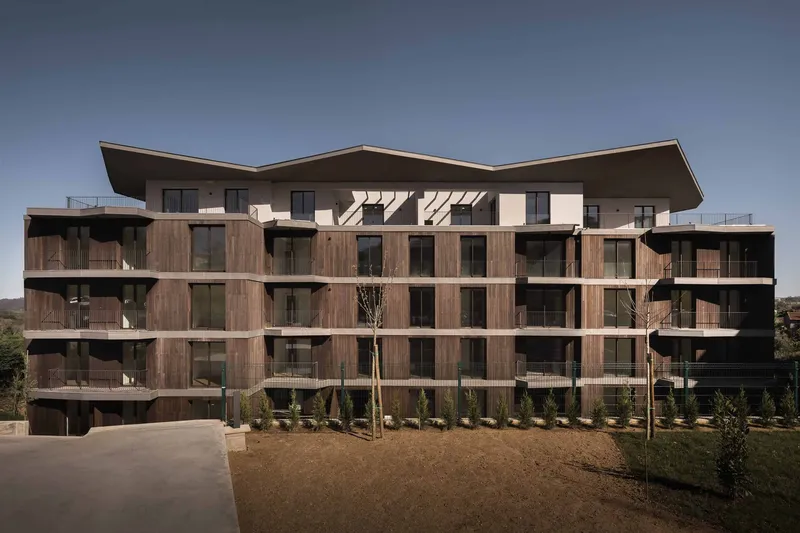
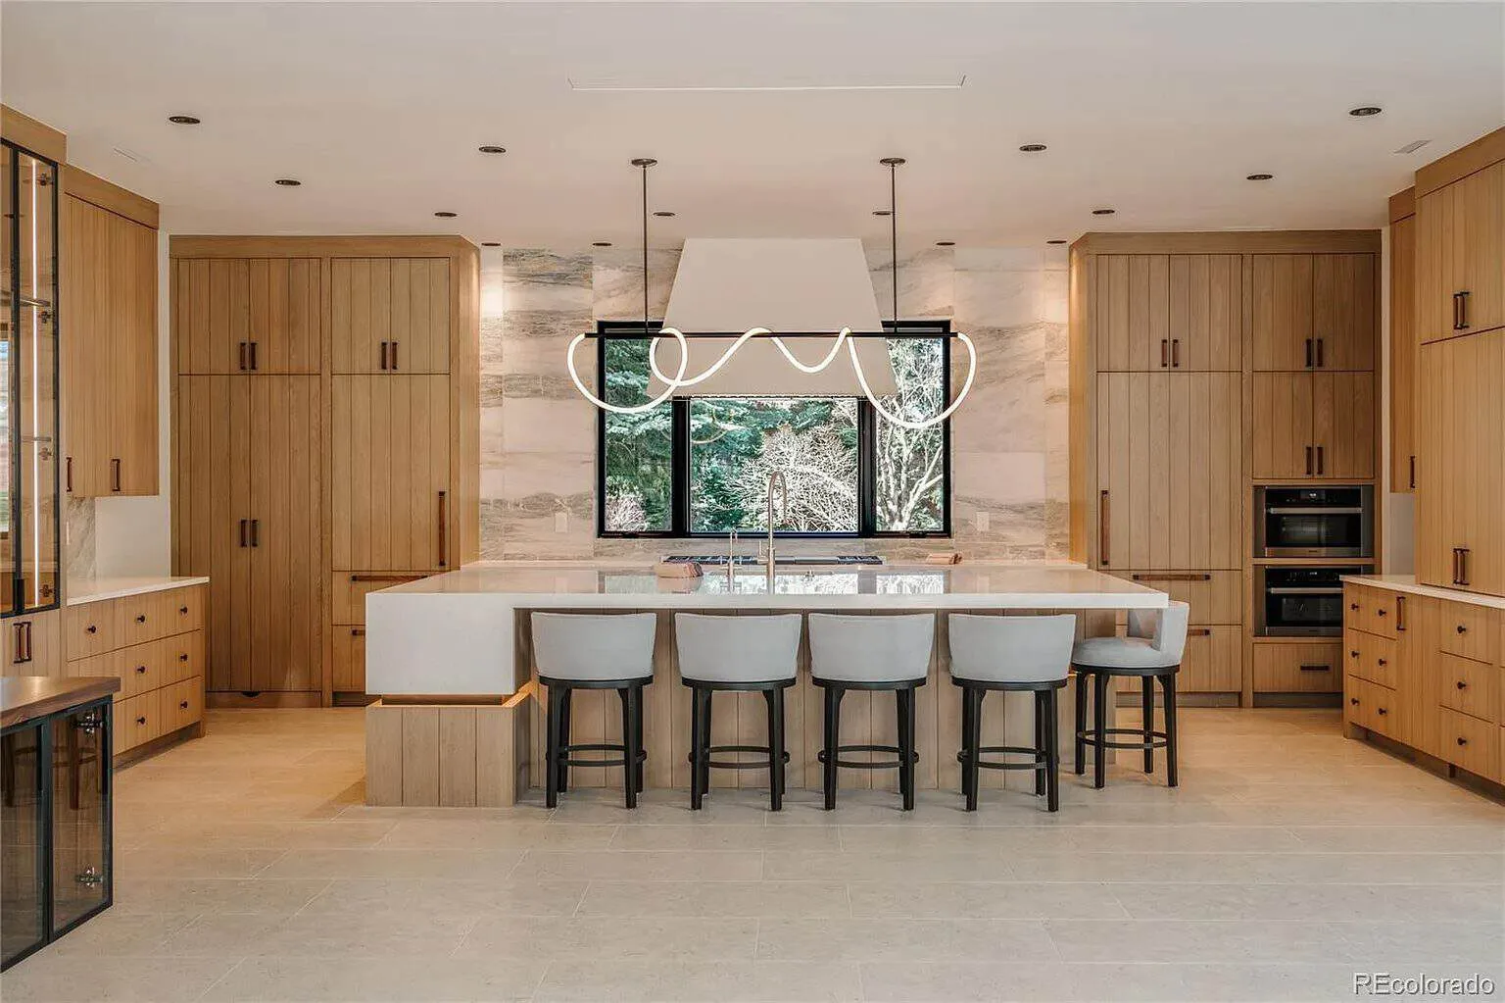
Linear House: Preserving Form, Redefining Living Located in the Cherry Hills neighborhood of Colorado, Linear House is a comprehensive residential renovation that thoughtfully transforms an existing home for contemporary living while honoring the architectural framework that originally defined it. Rather than pursuing a complete reinvention, the project focused on elevating the home's strongest qualities, creating a refined balance between preservation and progress. The existing residence possessed a strong architectural presence and a linear organizational structure that informed both its character and its potential. However, years of use had left many interiors feeling dated, compartmentalized, and disconnected from the lifestyle needs of today's homeowners. The renovation sought to unlock the home's full potential by reimagining key living spaces, enhancing circulation, and introducing a cohesive design language that would unify the residence from end to end. At the heart of the project was a desire to create an environment that feels simultaneously sophisticated, functional, and welcoming. The design team approached the renovation with restraint and intention, focusing on meaningful interventions rather than unnecessary embellishment. Existing architectural elements were carefully evaluated and retained where appropriate, allowing the home's original identity to remain visible throughout the transformation. A warm, contemporary material palette became the foundation of the interior design strategy. Natural textures, layered finishes, and carefully selected architectural details work together to create visual continuity across the home. Clean lines and understated forms reinforce the home's linear concept while introducing a renewed sense of elegance and calm. Each material was selected not only for its aesthetic value but also for its ability to withstand everyday living, ensuring the renovation remains both beautiful and practical. The kitchen serves as one of the project's most significant transformations. Previously disconnected and inefficient, the space was reconfigured to support modern family life and entertaining. Improved functionality, enhanced storage, and a more open relationship to adjacent living spaces allow the kitchen to serve as a natural gathering point within the home. Custom millwork, thoughtfully integrated appliances, and refined finishes contribute to an elevated yet approachable aesthetic. Throughout the residence, living areas were redesigned to create stronger connections between spaces while maximizing natural light and visual flow. The removal of unnecessary barriers allowed rooms to feel larger, brighter, and more cohesive. Architectural detailing was simplified and refined, creating a backdrop that highlights the quality of materials and craftsmanship present throughout the project. Bathrooms received a similarly thoughtful treatment, with an emphasis on timeless design rather than passing trends. Carefully composed combinations of stone, tile, wood, and metal create environments that feel serene and enduring. Spa-inspired features, improved layouts, and enhanced functionality provide a heightened daily experience while remaining aligned with the overall architectural vision. A defining characteristic of the renovation is the seamless integration of design and construction. Every decision was evaluated through both a creative and practical lens, ensuring that aesthetic goals could be successfully realized through meticulous execution. This collaborative approach enabled the team to resolve complex challenges while maintaining the integrity of the design concept from initial planning through final installation. The result is a home that feels entirely renewed yet deeply connected to its origins. Rather than erasing the past, the renovation builds upon it, demonstrating how thoughtful design can extend the life and relevance of an existing structure. The project celebrates the value of adaptive transformation, proving that exceptional residential design is not always about creating something new, but about recognizing and enhancing what already exists. Linear House stands as an example of purposeful renovation, where architectural preservation, contemporary living, and craftsmanship converge. Through a disciplined design approach and a commitment to quality at every level, the project transforms a dated residence into a timeless home that is better suited to the needs of modern life while remaining respectful of its original character. The result is a sophisticated, enduring environment that reflects the power of intentional design to reshape the way people live, gather, and connect within their homes.
- Studio
- Duet Design Group
- Website
- duetdesigngroup.com
- Location
- Cherry Hills Village
- Edition
- 2026
- Discipline
- Interior Design
- Category
- Renovations
Project credits
- Lead Designer
- Devon Tobin
- Photography
- N/A