The Rajasthan School
Sanjay Puri Architects · Ras, Rajasthan, India
Category Winner 2022
Overview
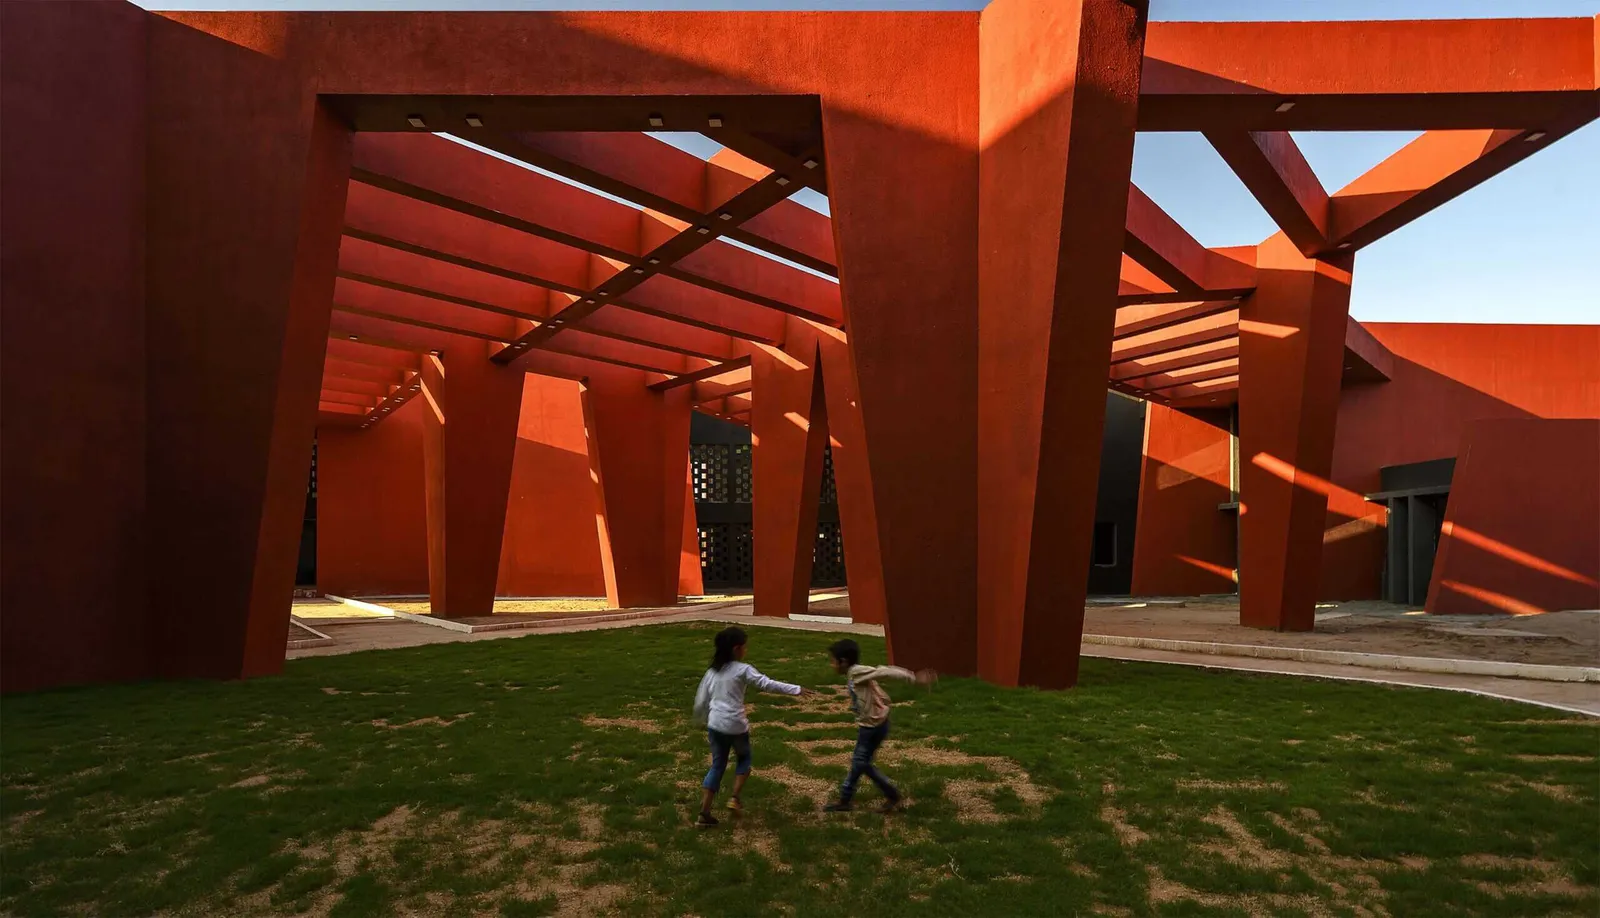
Imbibing the organic character of Indian villages, the Rajasthan School is a low-rise school with open, enclosed & semi-enclosed spaces of varying volumes. Taking cognizance of the desert climate of its location with temperatures in excess of 35°C for most of the year, each of the classrooms are north oriented to derive indirect sunlight. The auditorium, primary school & administration space occupy the southern side of the plot opening into a large sheltered open area towards the north beyond which the secondary school classrooms, library & cafeteria are located. The semi-sheltered courtyard has multiple angular pathways, connecting the two parts of the school with landscaped play spaces that foster engagement. Traversed by a series of linear trapezoidal frames & sun-breakers, this focal area has a constantly changing shadow pattern depending on the sun direction throughout the day. The entire circulation is through open naturally ventilated corridors traversing & skirting the focal landscaped court in the centre. Angled vertical walls act as sun breakers to reduce heat gain from the east, west & south sides generating cooler internal spaces. The complete electrical power requirement is generated by the residual energy of a cement plant nearby. In addition, the entire water is recycled & reused. The building by its design is thus energy efficient. The organic layout creates a different character to each part of the school orienting each space with different views & different perceptions & is exploratory in multiple ways.
- Studio
- Sanjay Puri Architects
- Website
- sanjaypuriarchitects.com
- Location
- Ras, Rajasthan, India
- Edition
- 2022
- Discipline
- Architecture
- Category
- Educational Buildings
Project credits
- Lead Designer
- Sanjay Puri
- Team
- Sanjay Puri, Ishveen Bhasin, Ankush Malde, Pooja Prajapati