The Ripple – Hospice Care Center
Minghan Lin & Hao Zhong & Yuchen Qiu · New York City - the United States
Citation Winner 2026
Overview
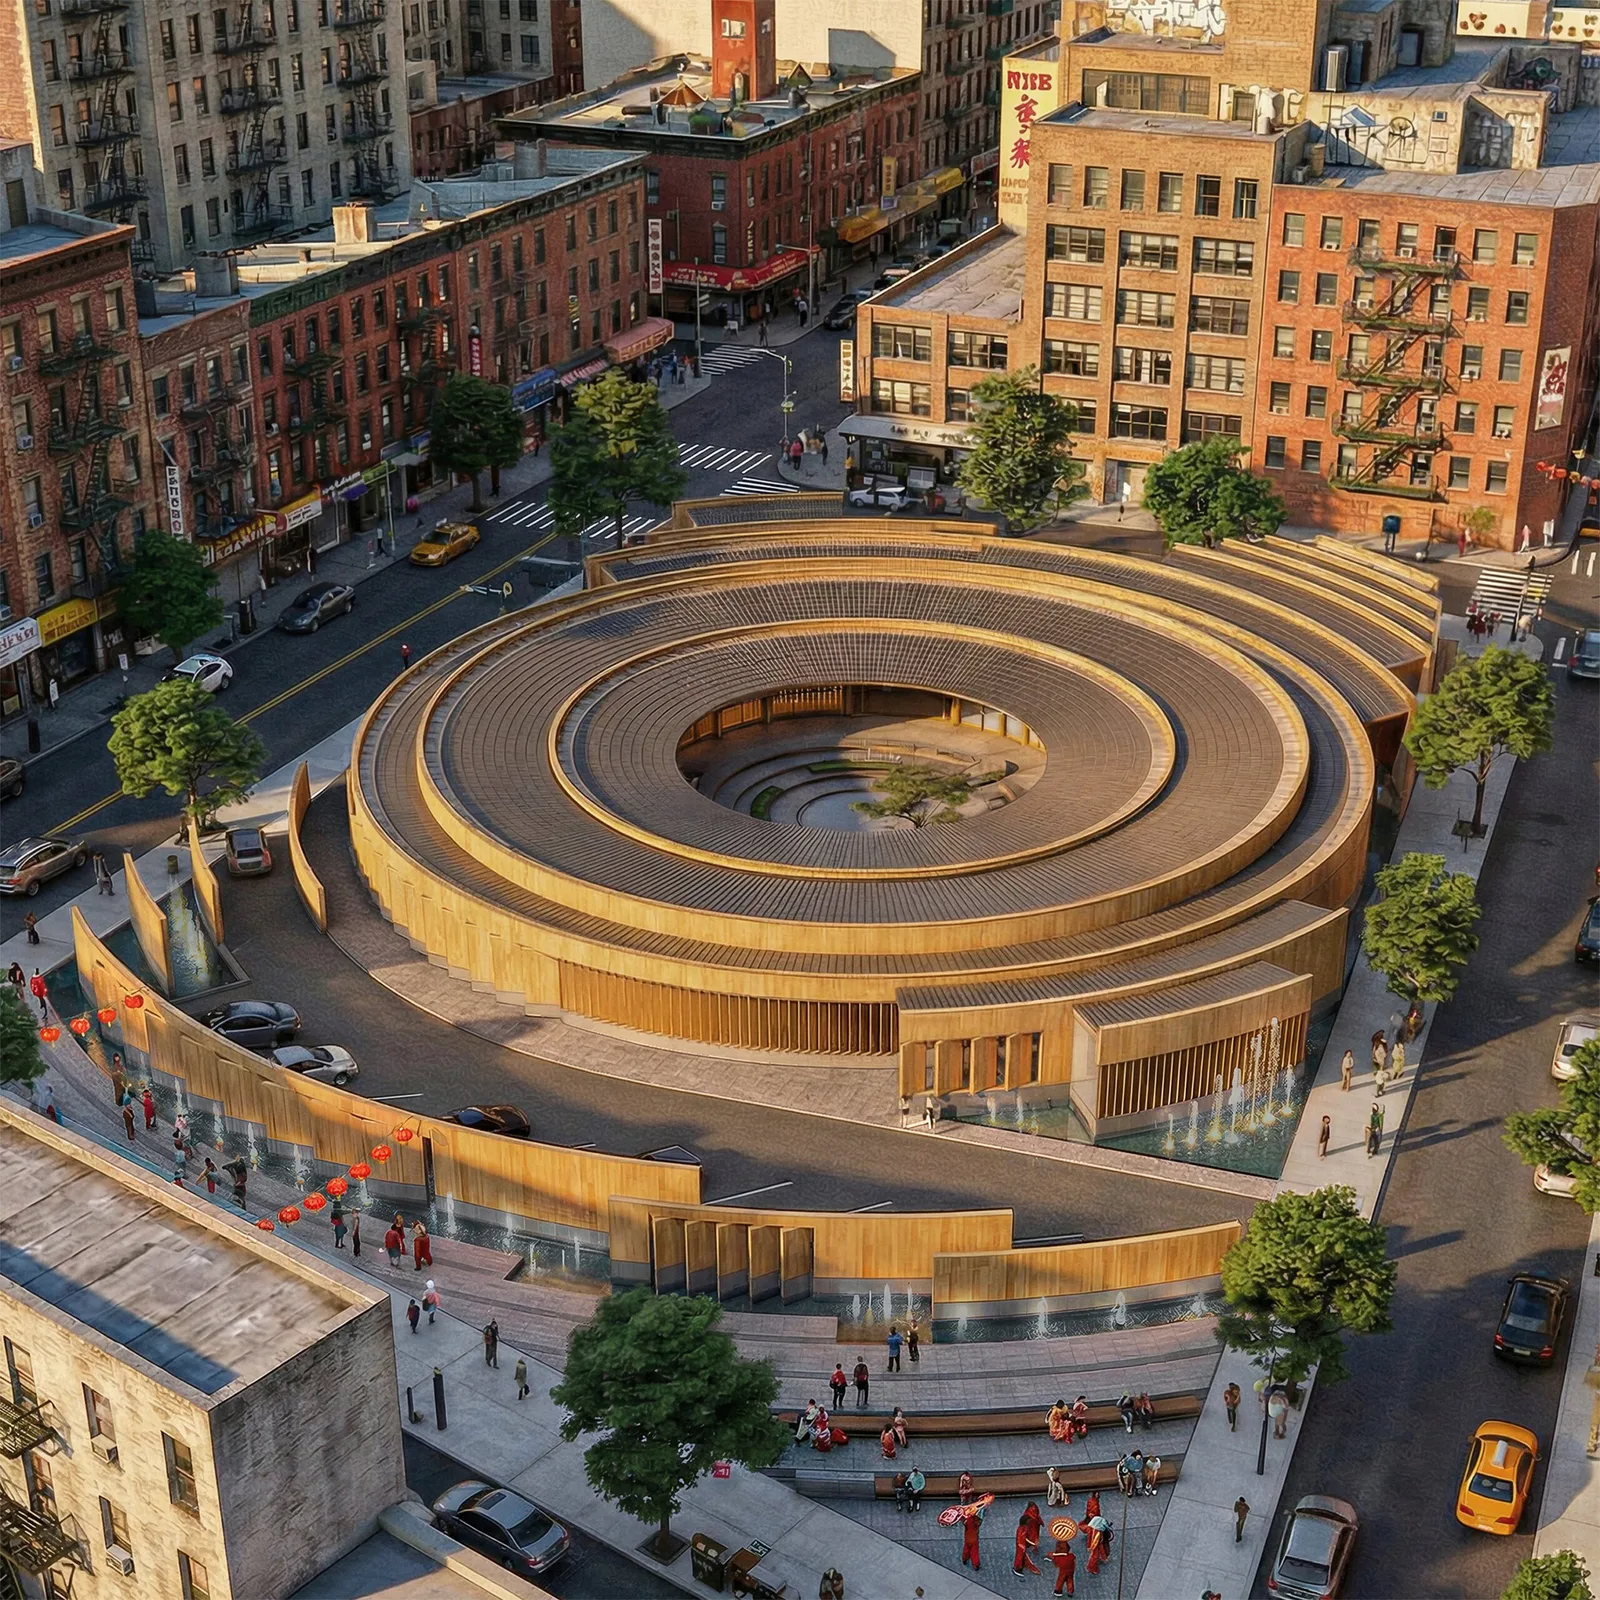
The Ripple begins with a single, circular water court—an origin point that radiates outward to generate the hospice’s spatial order. Concentric rings of walls “peel” and open, forming layers of thresholds, courtyards, and rooms rather than a single boundary line. Roof segments span between these rings, stepping in section to echo the same ripple logic. A continuous skylight band traces the concentric profile, casting soft rings of daylight across timber surfaces and water. The architecture becomes a calm field of repetition and variation—measured, legible, and quietly ceremonial.
Set within NYC Chinatown, Ripple reframes hospice as an urban civic presence rather than a remote retreat. Located between neighborhood life and the broader city, it treats the street as a point of arrival, not a boundary. A triangular forecourt is carved from the site to mediate the urban intensity. As a small landscaped park with integrated water, it slows movement, softens noise, and offers moments of pause—acting as a civic threshold where everyday urban life meets care.
The hospice extends its role beyond patients and families. The chapel is conceived as a shared community resource, open for meditation, prayer, and quiet reflection. Through these planning and programming strategies, care becomes embedded within Chinatown’s social fabric—local, accessible, and collective rather than isolated or withdrawn. Ripple uses a hybrid timber system anchored by a continuous concrete foundation and low wall base—one datum tying ground, structure, and enclosure. Load-bearing elements follow the concentric rings, so structure, circulation, and environmental systems share the same order. Above the base, curved CLT wall segments provide primary support, with CLT-clad stud cavity walls used where full panels aren’t needed. The assembly keeps exposed CLT on the interior while concealing drainage, rainwater leaders, and services in the cavity—making structure and infrastructure one integrated ripple system.
Water shapes the interior atmosphere as a quiet instrument of time, reflection, and relief. The central pond anchors a zen-like courtyard where stillness becomes visible—sky, beams, and movement mirrored in calm surfaces. Along the rings, thin water lines reinforce orientation and gently guide circulation. In therapy spaces, water shifts from reflection to sound: a controlled waterfall wall creates a soft acoustic veil, masking the city and supporting privacy without enclosure. Daylight bands sweep across timber, stone, and water, turning the ripple into a perceptible rhythm—experienced through light, temperature, and calm sensory cues.
- Location
- New York City - the United States
- Edition
- 2026
- Discipline
- Architecture
- Category
- Healthcare Architecture
Project credits
- Lead Designer
- Minghan Lin, Hao Zhong, Yuchen Qiu
- Team
- Minghan Lin, Hao Zhong, Yuchen Qiu
- Consultants
- N/A
- Photography
- N/A