University Plaza
Florentino Arquitetura Paisagística · Jataí - Brazil
Category Winner 2026
Overview
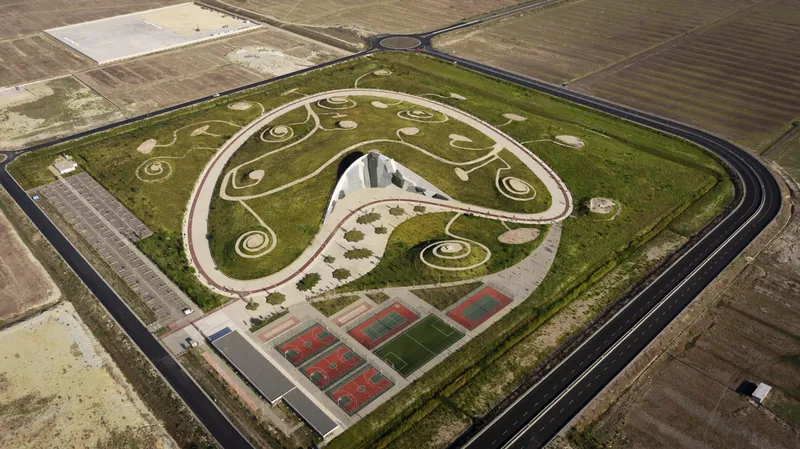
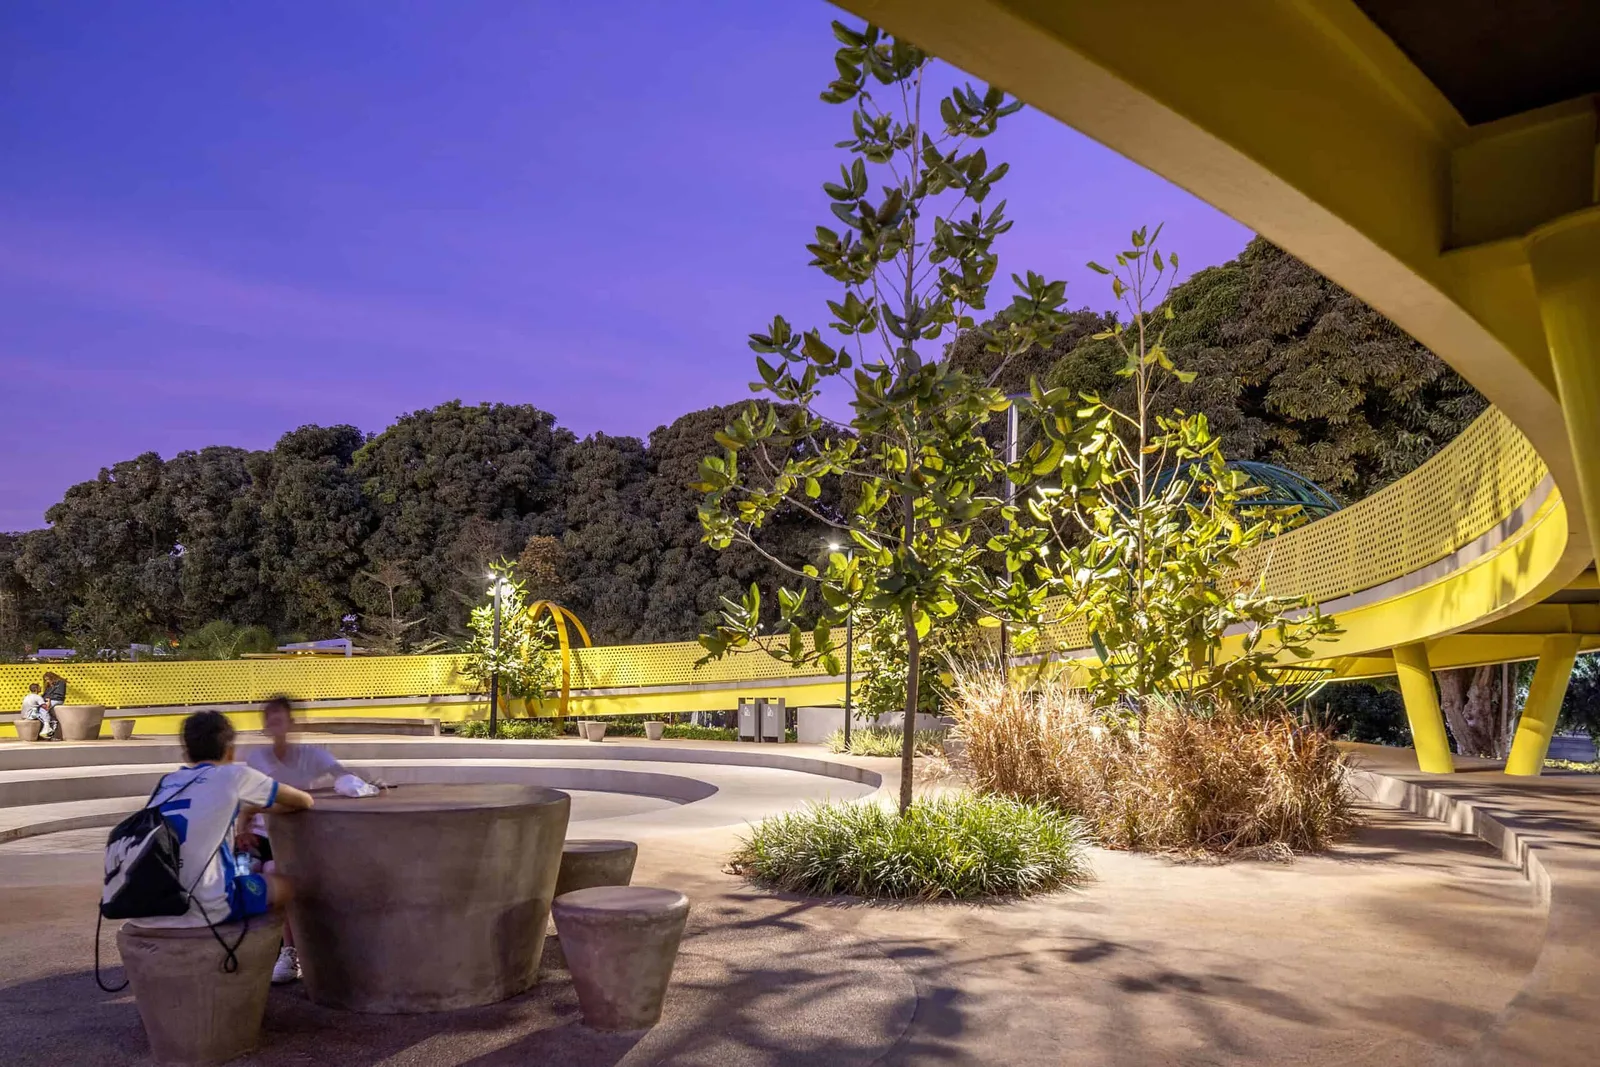
As cities grow, the demand for public spaces becomes essential. People need places for leisure, sports, children’s play, pets, and, above all, contemplation—spaces to slow down, stay under trees, watch leaves fall, and listen to birds. To make these places endure, a precise reading of the site is essential. Understanding its natural cycles and respecting their logic is what keeps a landscape alive over time. The site analysis revealed two clearly distinct zones. The first occupies the highest plateau of the area, characterized by flat topography and sparse surrounding vegetation. From this point, the site maintains strong visual integration with the neighborhood, as the adjacent street runs along the highest elevation, offering broad views across the plaza. This condition creates an immediate relationship between the public space and the city. The second zone, still unbuilt, is defined by steep topography and dense woodland surrounding an old house. This area preserves a significant number of mature trees planted when the house functioned as a private residence, forming a shaded and intimate landscape with a strong sense of memory. The project’s landscape approach is straightforward: preserve most of the existing vegetation and respect the natural topography. Rather than imposing forms, the design embraces what already exists, allowing the landscape to guide spatial decisions and long-term evolution. From a social perspective, the plaza is located in a university district, on land ceded by the Federal University of Jataí through a partnership with the city administration. The brief aimed to strengthen the connection between the university and the city by creating spaces that stimulate curiosity and disseminate scientific knowledge. During the research phase, an earlier proposal for a planetarium on the site was identified. This reference became a catalyst for the project’s central idea: creating built elements that invite visitors to explore space and gain new perspectives. Since physical travel through space is impossible, the project proposes symbolic journeys. The starting point is a large circular ramp, bright yellow like the sun, functioning as both a promenade and a running track. This ramp represents a journey through the Solar System, with each planet expressed through distinct materials, colors, and dimensions that reference its physical characteristics. Earth, the only planet in constant transformation, is represented by a green steel structure gradually taken over by a climbing plant, making time and growth part of the design. From this solar ring, pathways unfold across the site, organizing seating areas, recreation spaces, and gathering points for different age groups. The pergolas adopt circular forms and are positioned to relate to one another, evoking constellations and reinforcing the idea of connection between people, landscape, and sky. Pathways were defined not only by circulation needs but by the intention to create multiple ways of seeing and experiencing the landscape. Even within the wooded area, the project introduces small lounge zones that encourage permanence and a sense of belonging. A large open lawn was also planned to accommodate spontaneous activities and future uses that naturally emerge in public spaces. Respecting natural conditions and existing vegetation, the project is structured into two main zones. The first, known as the “Solar System,” occupies the highest and flattest portion of the site and concentrates most recreational equipment, including playgrounds, pet areas, and shaded pergola spaces. Vertical vegetation elements act as landmarks and provide shade at strategic points. The absence of dense vegetation in this zone strengthens visual continuity, reinforces the plaza’s identity, and increases users’ sense of safety. The second zone, “The Old House and the Woods,” corresponds to a later phase of implementation. The former residence, now used for university administration, becomes a focal point for this area. The design seeks to highlight the existing architecture while creating pathways that connect the woods to the rest of the plaza. A large portico marks the entrance, aligned with the house’s main façade, leading visitors into a new path framed by water features and vegetation. From there, winding trails move through the forest, weaving between mature trees and opening into small, quiet resting areas. Ultimately, the project proposes a landscape that reconciles memory and future, nature and built form. It is an accessible, inclusive public space designed to belong to everyone—a place where the city can meet science, imagination, and everyday life.
- Website
- florentinopaisagismo.com
- Location
- Jataí - Brazil
- Edition
- 2026
- Discipline
- Landscape Design
- Category
- Parks and Open Space
Project credits
- Lead Designer
- João Paulo Veiga Florentino and Sofia dos Santos Menezes
- Team
- Isabela Moares, Joel de Sá, Letícia Vieira
- Photography
- Edgard Cesar