VERBUND Hydro Power Education Campus
Viereck Architekten ZT-GmbH · Ybbs an der Donau
Category Winner 2025
Overview
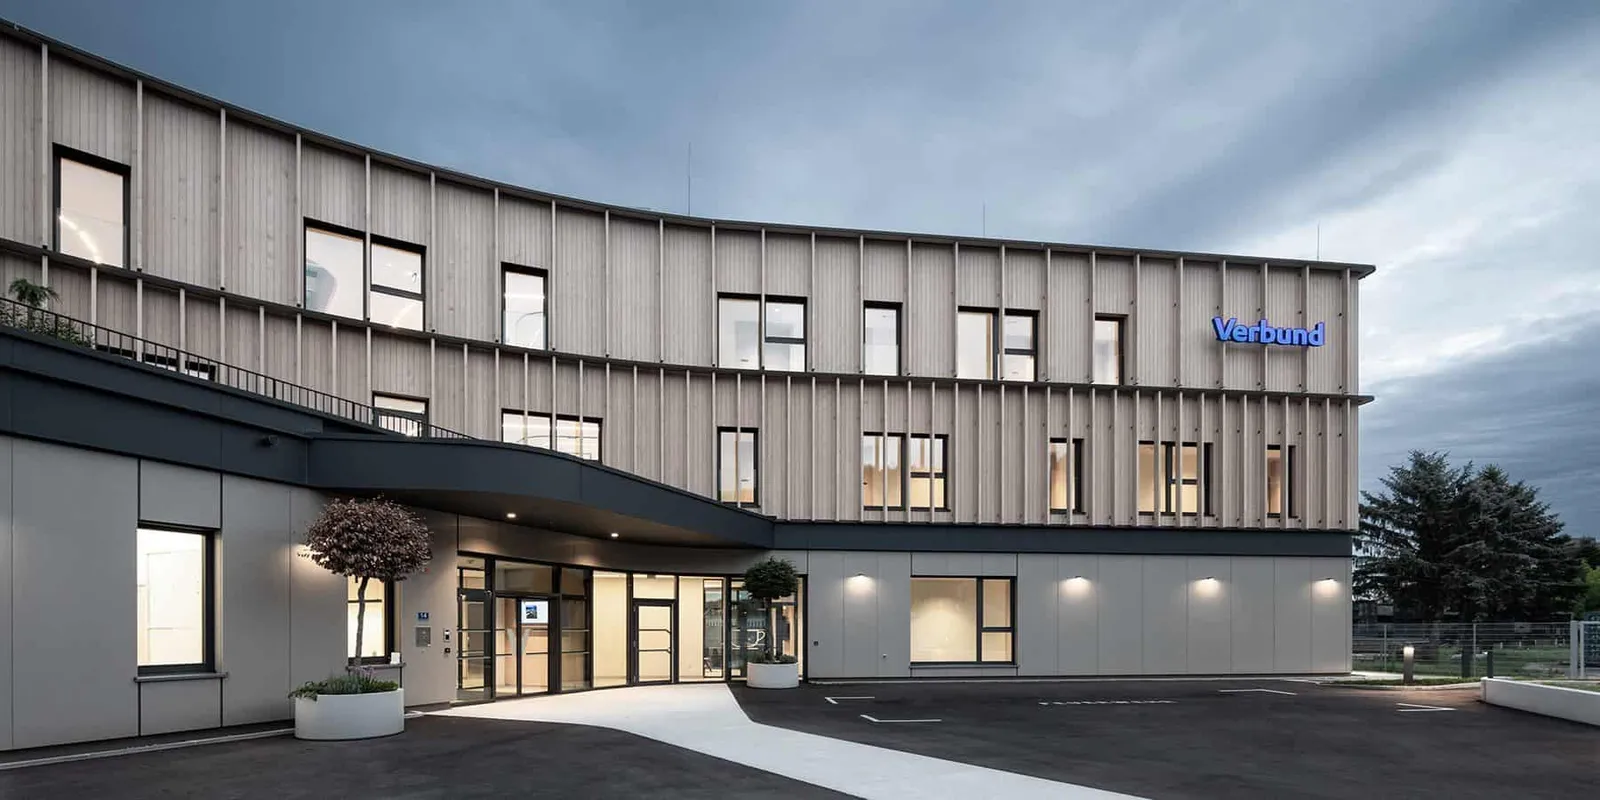
LOCATION & DESIGN The building is strategically positioned to maximize Danube River views for all rooms and public spaces. The entrance foyer, located on the south side, ensures quick access between training facilities and the new campus building. Surrounding Park areas offer inviting green spaces. Traffic and service areas are placed on the west side, keeping apprentice rooms and communal areas free from noise. Following extensive design studies, a compact yet dynamic structure was created, integrating daylight- filled spaces with efficient user flows. A large central atrium connects all floors and spaces, offering constant visual interaction through the building and with the river. At its heart, the “Wall of Fame” celebrates the apprentices' achievements, while flexible dining and lecture spaces extend towards the river. Large glass facades seamlessly blend interior and exterior spaces. MATERIALITY & SUSTAINABILITY Natural materials such as timber, stone, and felt create a warm, tactile interior. The timber construction ensures sustainability and a much faster assembly time. The exterior features vertical wood cladding, integrating the structure within its green surroundings. Outdoor areas include park-like zones, private retreats, and a rooftop terrace, enhancing both relaxation and community interaction. E-mobility infrastructure features a charging stations and a bicycle repair box. FUNCTIONALITY & TECHNOLOGY All rooms are single occupancy with en-suite facilities. Communal spaces face the river, with terraces extending indoor activities outdoors. A sports room, administrative offices, and seminar spaces are carefully positioned for efficiency. A central ventilation system with heat recovery, underfloor heating, and a heat pump system provide year-round climate control. A smart building management system, fire alarm system and security sensors ensure safety and operational efficiency. Blending functionality with aesthetic appeal, the building fosters a sense of belonging, offering apprentices an inspiring and sustainable learning environment.
- Website
- viereck.at
- Location
- Ybbs an der Donau
- Edition
- 2025
- Discipline
- Architecture
- Category
- Educational Buildings
Project credits
- Lead Designer
- Viereck Architekten ZT-GmbH
- Photography
- Jorj Konstantinov