Laurentian University Student Centre
Gow Hastings Architects and Yallowega Bélanger Salach Architecture · Sudbury - Canada
Honorable Mention 2021
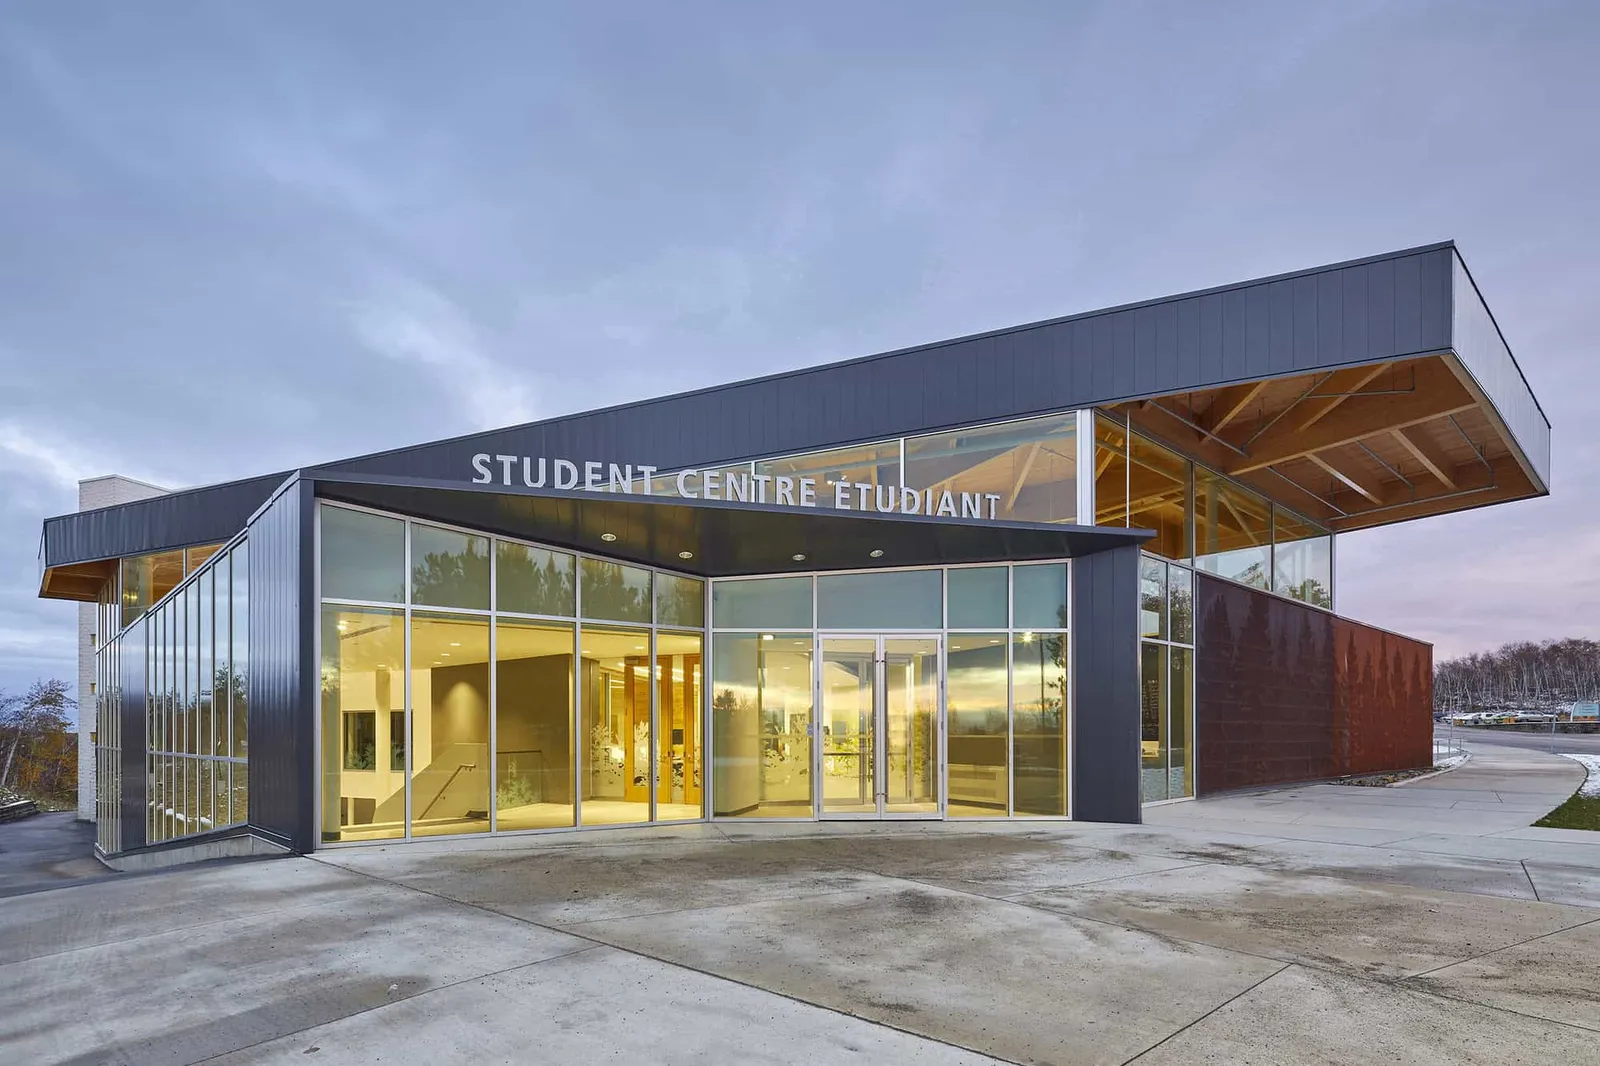
Overview
The Laurentian University Student Centre is the university’s first standalone building completed in its 57-year history. The Centre provides a mix of social, learning and support spaces that enhance student life. The transformable, multi-use space, featuring a two-storey atrium lounge, offers students a shared place to build kinship amongst classmates and cultivate community. The predominantly wood and metal building is responsive to the Northern Ontario perspective, connecting the campus, the region and the landscape. Built on two floors on a topographically-challenging site, the building celebrates the bedrock on which it sits, and reflects the lakes and forests that frame its views. With a brow-like design projecting the L-shaped building from its carved-out site, the Centre is rooted in and emergent of the landscape. The building functions as a vital juncture along the campus’ spine, linking the university’s east and west campuses and giving students a centralised gathering place.
- Location
- Sudbury - Canada
- Edition
- 2021
- Discipline
- Architecture
- Category
- Educational Buildings
Project credits
- Lead Designer
- Philip Hastings (Gow Hastings Architects) and Amber Salach (Yallowega Bélanger Salach Architecture)
- Team
- Gow Hastings Architects: Valerie Gow - Interior Design Principal, Jim Burkitt - Design Director, Allan Banina - Project Architect, Nancy Chao - Project Team, Yallowega Bélanger Salach Architecture: Laura Teddy, Robert Andre, Maurizio Presot - Project Team