Weifeng Times Center (I)
H&H DESIGN CO., LTD. / HWC Architects & Associates · Changchun - China
Citation Winner 2026
Overview
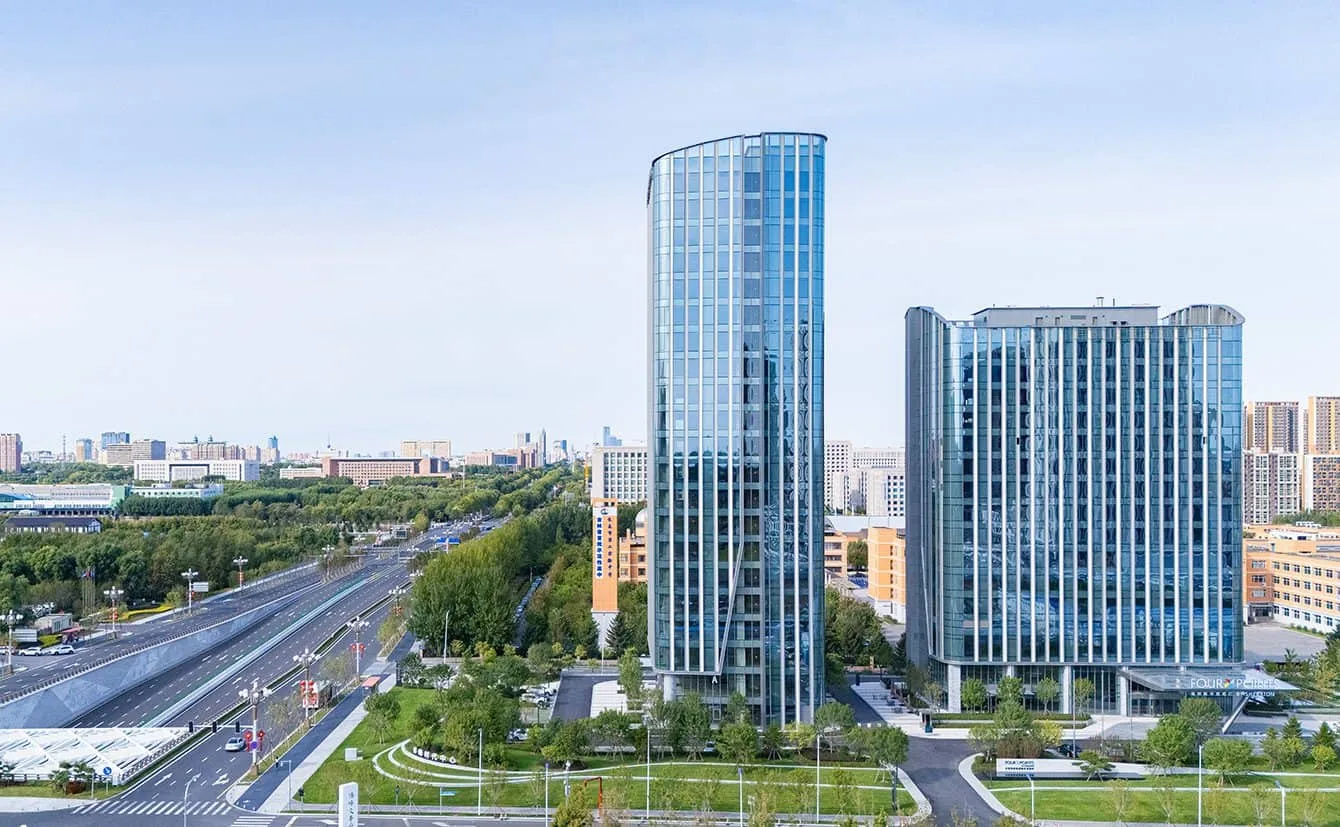
Located in the city’s emerging southern core, the site sits on the east side of the People’s Avenue underground corridor—an extension of the city’s central axis. It benefits from exceptional landscape assets: parks and green belts frame the project on both the east and west, while a Central Park links the two parcels, creating an oasis-like urban precinct reminiscent of a garden city enclave.
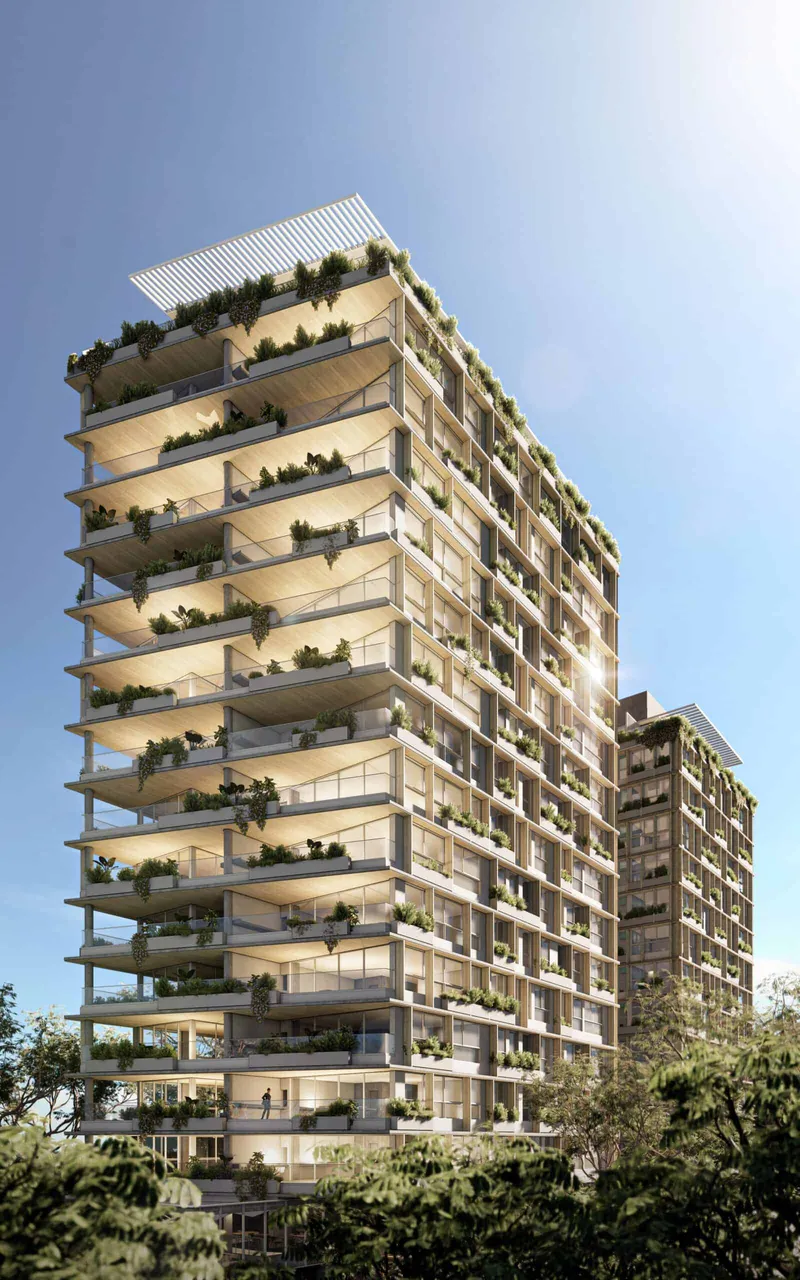
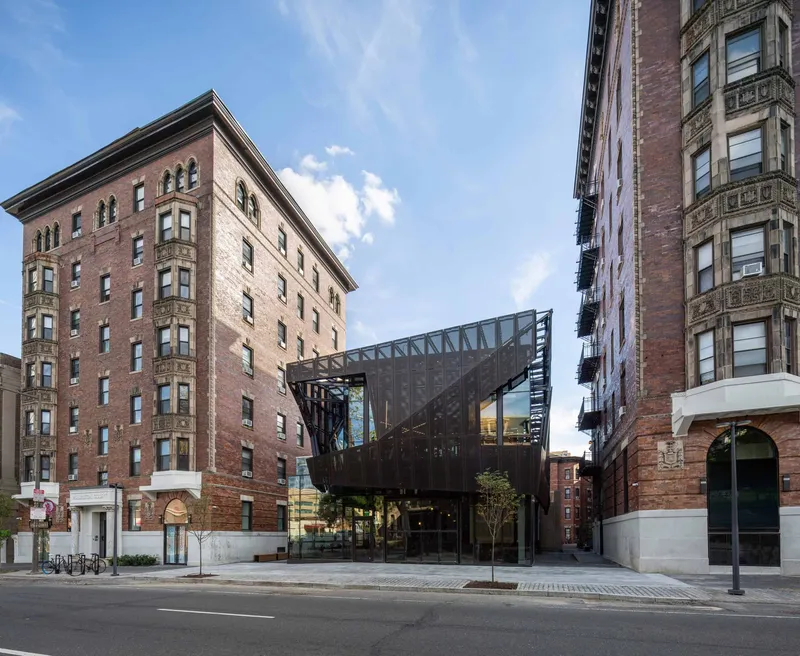
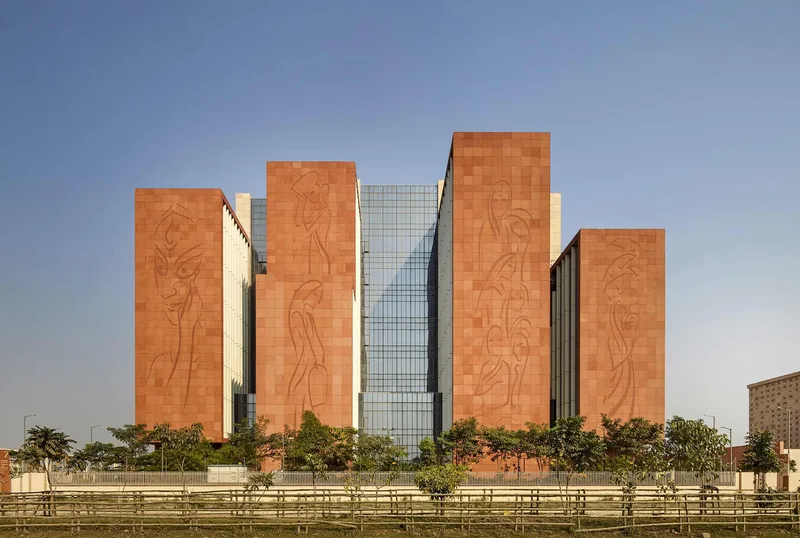
The master plan is anchored by a prominent southern frontage spanning approximately 300 meters, envisioned as the project’s primary civic and visual address. To the west, two high-rise volumes define the skyline: a 21-story office tower facing People’s Avenue and a 15-story Four Points by Sheraton hotel oriented toward the southern views. To the east, two six-story office buildings—one facing south and the other east—respond to the park’s human scale. Together, their horizontally extended, sculptural forms read as a curated composition within a “sculpture park,” shaping a new urban landmark where architecture and landscape are seamlessly interwoven.
- Website
- hnhaa.com/en/index.php
- Location
- Changchun - China
- Edition
- 2026
- Discipline
- Architecture
- Category
- Mixed-use Buildings
Project credits
- Lead Designer
- Wei-Chung Hsu, Min-Hui Chuang
- Team
- Chia-Pin Hsu, Yu-Hsuan Lin, Yu-Ting Chen, Yi-Hsiu Chen, Ching-Wen Tu
- Photography
- Zhe Wang, Huan Wang