Espaço B
FGMF · São Paulo - Brazil
Citation Winner 2025
Overview
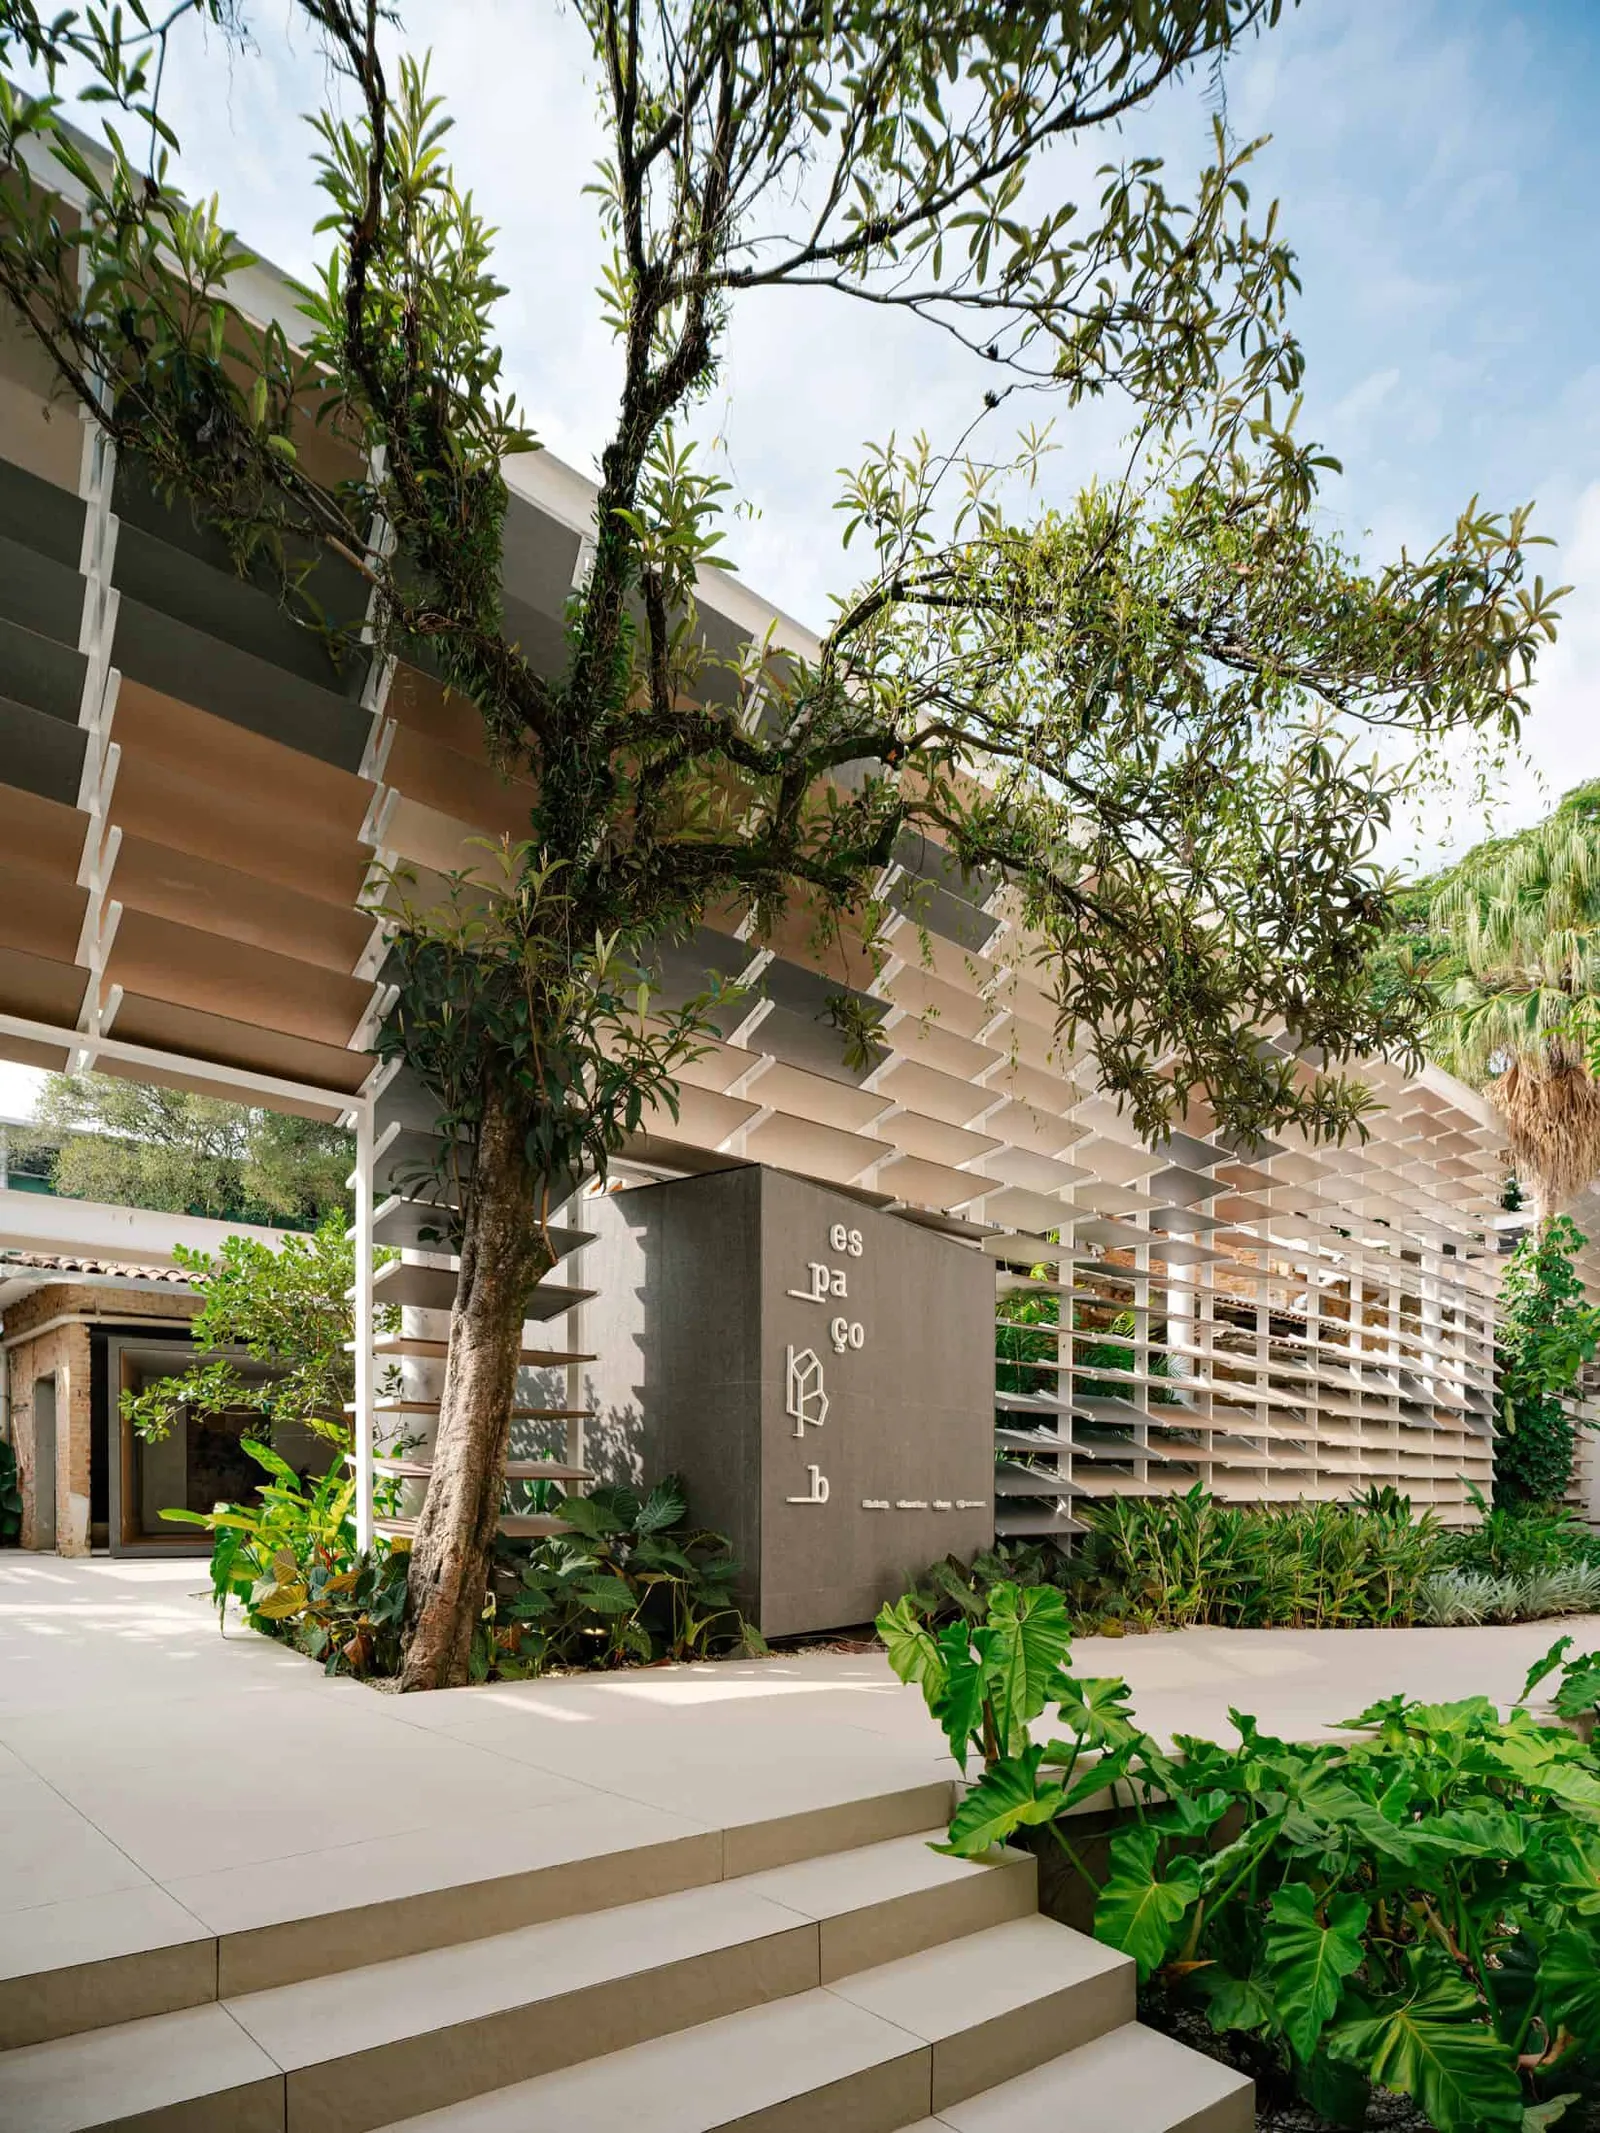
Eliane’s Espaço B was born from a deceptively simple yet technically complex challenge: connecting the brand's existing showroom with an adjacent space despite a significant height difference between the two. The architectural solution was subtle and elegant—a recessed access point was created in the original showroom, introducing a sloped garden ramp that leads visitors through a “discovery path.” This path unfolds into a continuous circuit that fluidly connects the old and new spaces via walkways and staircases.
The existing structure on the new plot—a 1940s house—had lost all original character due to years of renovations. Fragmented and disjointed, it no longer reflected any coherent architectural language. The design team opted to strip away all later additions and expose the original structure in a nearly archaeological gesture. This stripped-down architectural shell was then preserved as a neutral and authentic backdrop for showcasing the evolving collections of the Eliane, Elizabeth, and Decortiles brands.
To further this idea of historical recovery and enhancement, a large courtyard was added at the rear of the property. Monumental porcelain brise-soleils, reaching seven meters in height, were installed. Composed of hundreds of angled porcelain elements in colors reminiscent of a macaw, this brise-soleil wraps around the house, visually separating the annex (dedicated to business meetings and negotiations) from the rest of the complex. These sculptural panels were made using the Sílica line, a collaborative development between FGMF and Eliane. The feature showcases porcelain’s potential beyond flooring and wall cladding, exploring its aesthetic and functional versatility in architecture.
Gardens and landscaping play a central role throughout the project. Greenery surrounds the house and patio, integrating architecture and nature. Additionally, exhibition volumes clad in the Risca line of porcelain tiles were inserted into the outdoor spaces. These volumes blend into the landscape and the existing building, acting both as spatial dividers and display platforms. Inside, the product displays were designed as movable frames, allowing for flexible curation without interfering with the clarity of the restored architecture.
A key element of the experience is an elevated walkway that cuts through the brise panels, crosses the garden, and leads to a rear staircase. This creates a narrative, sequential experience for visitors. The spatial journey is immersive: guests enter, circulate through the spaces, ascend to view products from new perspectives, traverse the bridge, and return to the original showroom, completing an inviting, circular route.
Espaço B was also conceived as a multifunctional event space. Designed to host brand activations, product launches, and celebrations, the house was reconfigured with this flexibility in mind. Certain slabs were removed to create double-height ceilings, and multifunctional volumes were added to serve as a bar or DJ booth. One such volume dramatically projects over the central space, resembling a theater box, adding a scenographic and monumental touch to the final segment of the route. This area can transform into a dance floor or photo zone depending on event needs, blending architecture and brand marketing.
Ultimately, the project reinterprets and revalues the original house. Now revealed in its raw, stripped form, it is embraced by a new architectural and landscape gesture that seamlessly connects the past with the present. More than just a showroom, Espaço B is a dynamic, flexible, and contemporary installation that began as a temporary pop-up space but, due to its success and strong impact, became a permanent addition to the Mohawk brands’ showroom on Avenida Brasil in São Paulo.
Perhaps most impressively, the entire project was executed in just 50 days—a testament to its agile, experimental, and bold nature. Despite its rapid execution, the result is lasting and meaningful: an architectural intervention deeply responsive to context, blending innovation with sensitivity to place and history.
- Studio
- FGMF
- Website
- fgmf.com.br
- Location
- São Paulo - Brazil
- Edition
- 2025
- Discipline
- Architecture
- Category
- Renovations
Project credits
- Lead Designer
- Fernando Forte, Lourenço Gimenes, Rodrigo Marcondes Ferraz
- Team
- Managers: Gabriel Faria, Talita Broering / Coordinators: Geronimo Palarino, Priscylla Hayashi / Contributors: Anna Rita Carvalho, Bruno Suman, Camila Bento, Daniel Moraes, Gabriel Baptista, Maíra De Benedetto, Victor Lucena / Interns: Mariana Sarto
- Photography
- Fran Parente