B-Frame
Peter Braithwaite Studio Ltd. · Terence Bay, Nova Scotia, Canada
Category Winner 2026
Overview
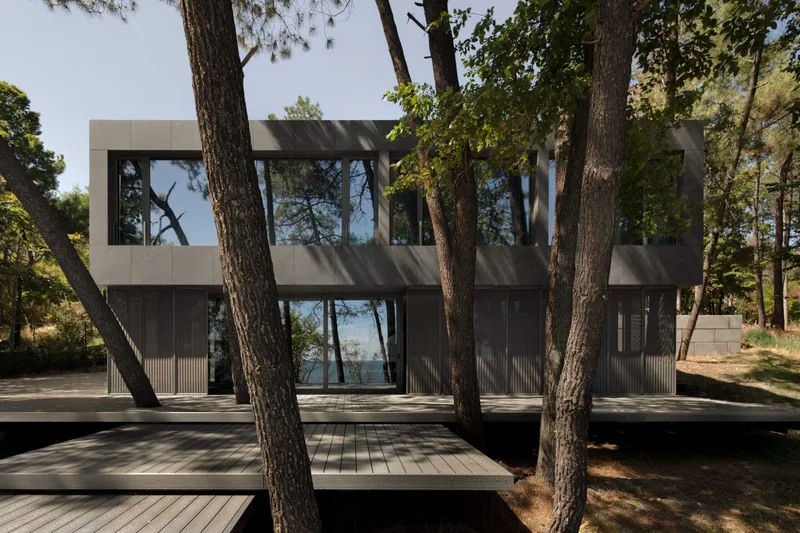
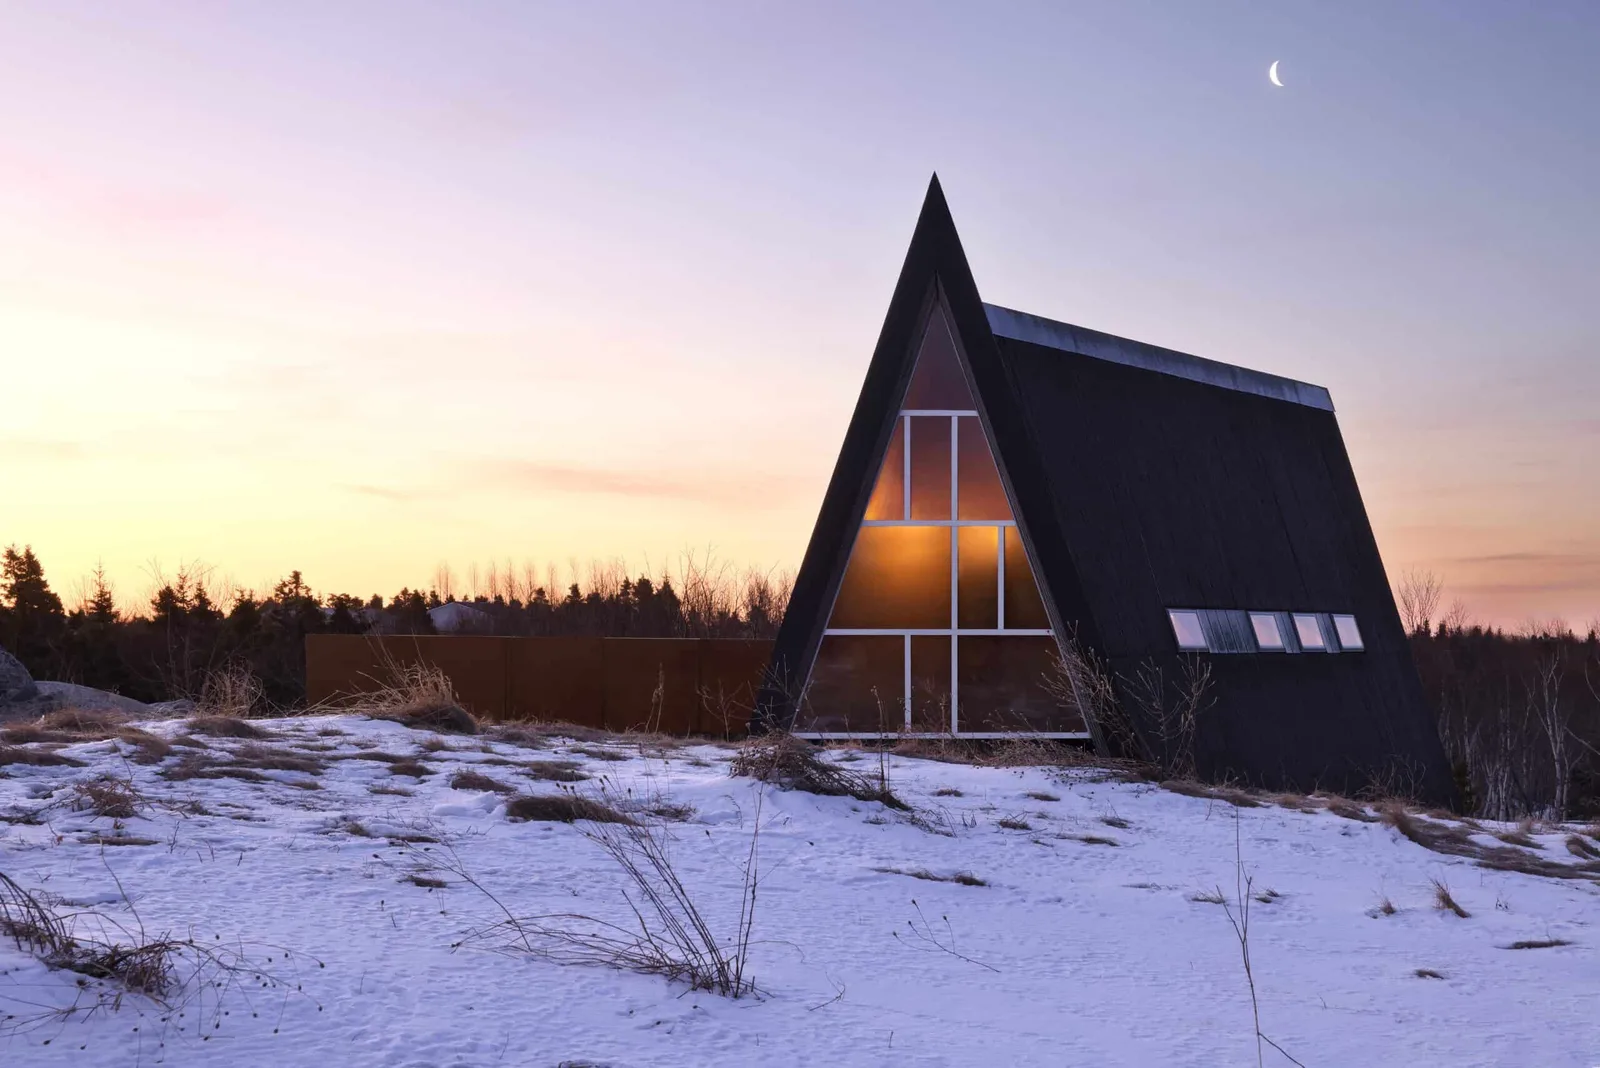
The B-Frame is a personal and experimental project, originating from a design-build course with Dalhousie School of Architecture students. Conceived initially as a public boat house, the project evolved into a private residence during the permitting process. This transition offered an opportunity to explore different building methods.
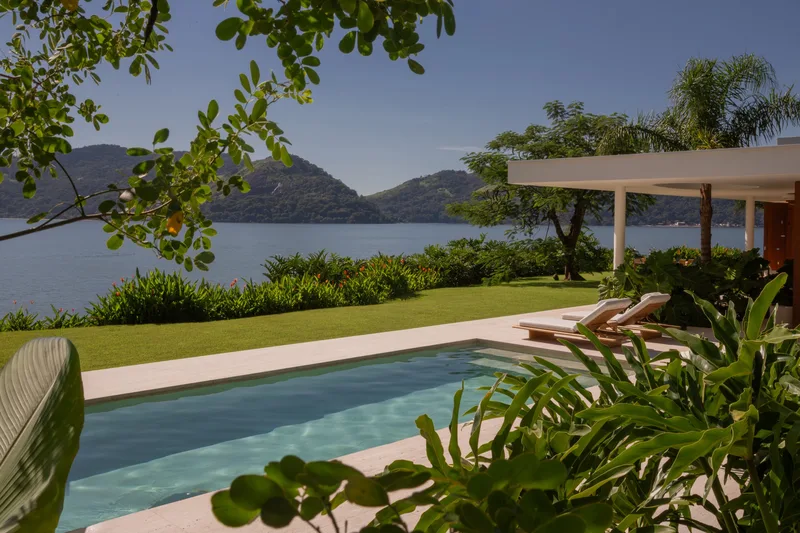
The design philosophy behind the B-Frame arises from building and designing directly on-site, with much of the development occurring through the process of construction rather than following abstract design exercises. The structure's form emerges sympathetically from a natural pocket in the bedrock. This connection to the site guided every design decision, as the building was shaped by the sun’s orientation and the ocean views.
Without the constraints of a typical client driven timeline, the project allowed for the exploration of innovative structural systems. This freedom enabled the use of unconventional construction methods, with a focus on minimizing the environmental footprint. The B-Frame’s form reflects this intent through its materiality, structure, and detailing. Our team implemented prefabricated panel systems and custom aluminum windows, as well as an in-situ concrete bathtub this ensured precise construction, reduced on-site waste, and accelerated the build process, all while minimizing environmental impact.
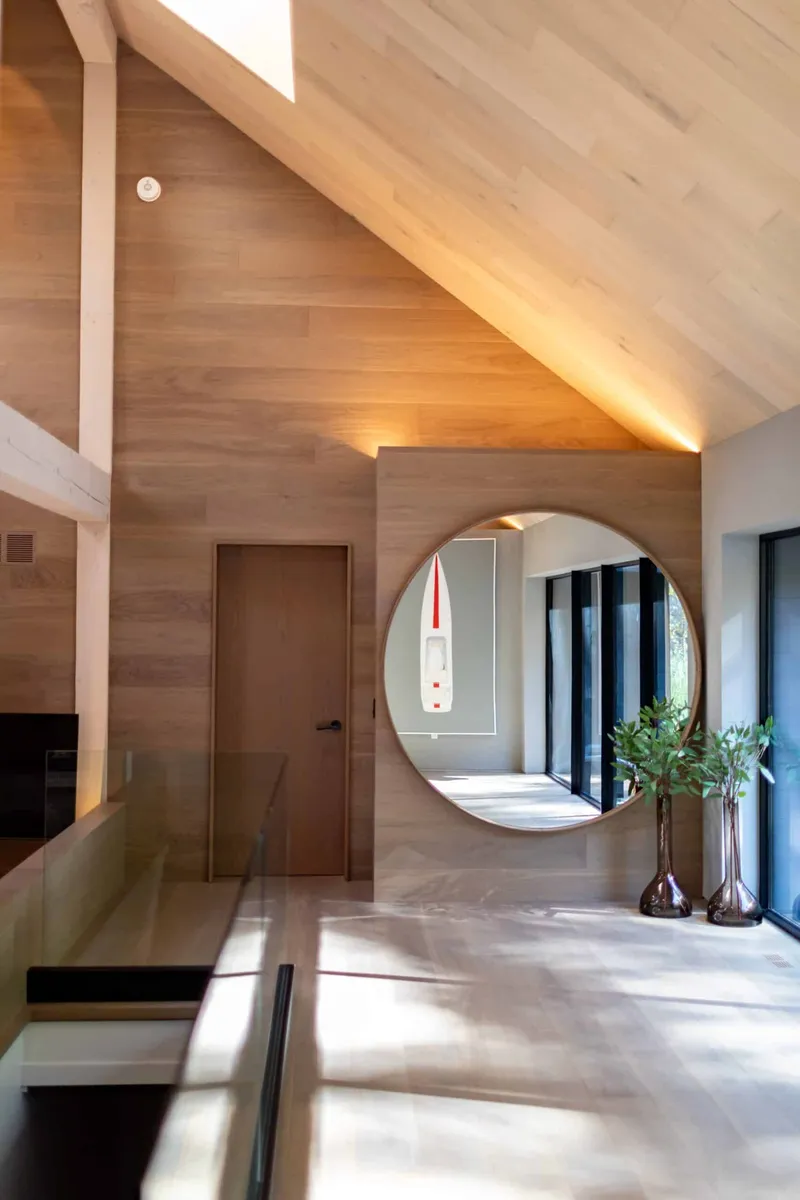
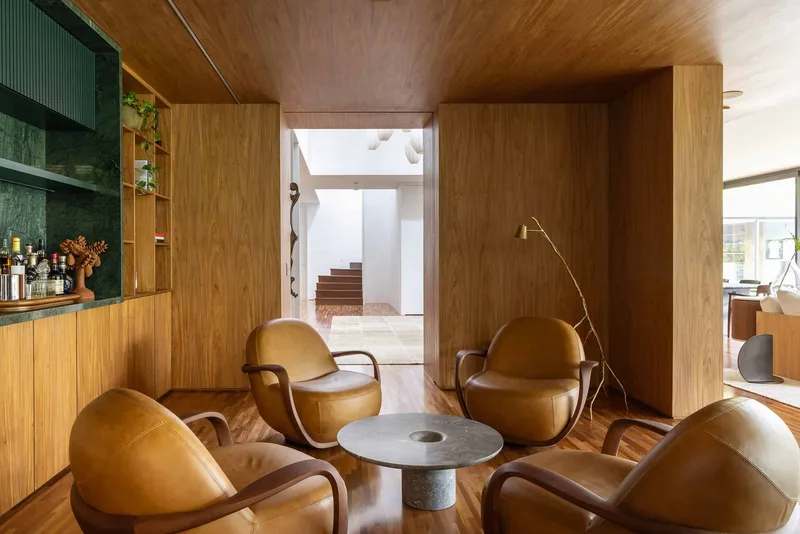
Wrapped in black hemlock cladding, the B-Frame’s exterior presents a contrast to the warm white oak-clad interiors and polished concrete floors inside, creating a cozy yet modern atmosphere. The layout of the residence divides the great room into distinct programmatic sections for gathering, dining, and cooking. Subtle elevation changes define these spaces, creating a natural flow that mirrors the surrounding landscape. This connection to the living environment is enhanced by interior spaces oriented to highlight ocean views and specific environmental features.
This design and construction experiment directly responds to the natural environment. By blending traditional and modern methods, this fluid design-build process resulted in a dwelling that integrates modern living spaces with the landscape. Its unique form embraces the land, providing a warm and functional living space through innovative prefabrication and thoughtful, responsive planning.
- Website
- peterbraithwaitestudio.com
- Location
- Terence Bay, Nova Scotia, Canada
- Edition
- 2026
- Discipline
- Architecture
- Category
- Residential & Houses
Project credits
- Lead Designer
- Peter Braithwaite
- Team
- Peter Braithwaite Studio
- Consultants
- Construction: Peter Braithwaite Studio Ltd. Structural Engineering: Andrea Doncaster Engineering
- Photography
- Ema Peter, Peter Braithwaite