Block House
Studio MK27 · São Paulo - Brazil
Design of the Year 2025
House of the Year 2025
Category Winner 2025
Overview
Block House, in São Paulo, is part of Studio MK27’s series of urban residences. Built on a narrow lot typical of the city’s residential neighborhoods, the house unfolds in a longitudinal layout that precisely responds to the site's proportions.
On the ground floor, a linear volume runs the full length of the plot. This prism houses service and support areas, all facing a lateral patio that ensures natural ventilation and light. In front of this volume, social life unfolds in a large open plaza where the living room, dining room, and terrace connect directly to both front and rear gardens, creating a fluid continuity between interior and exterior.
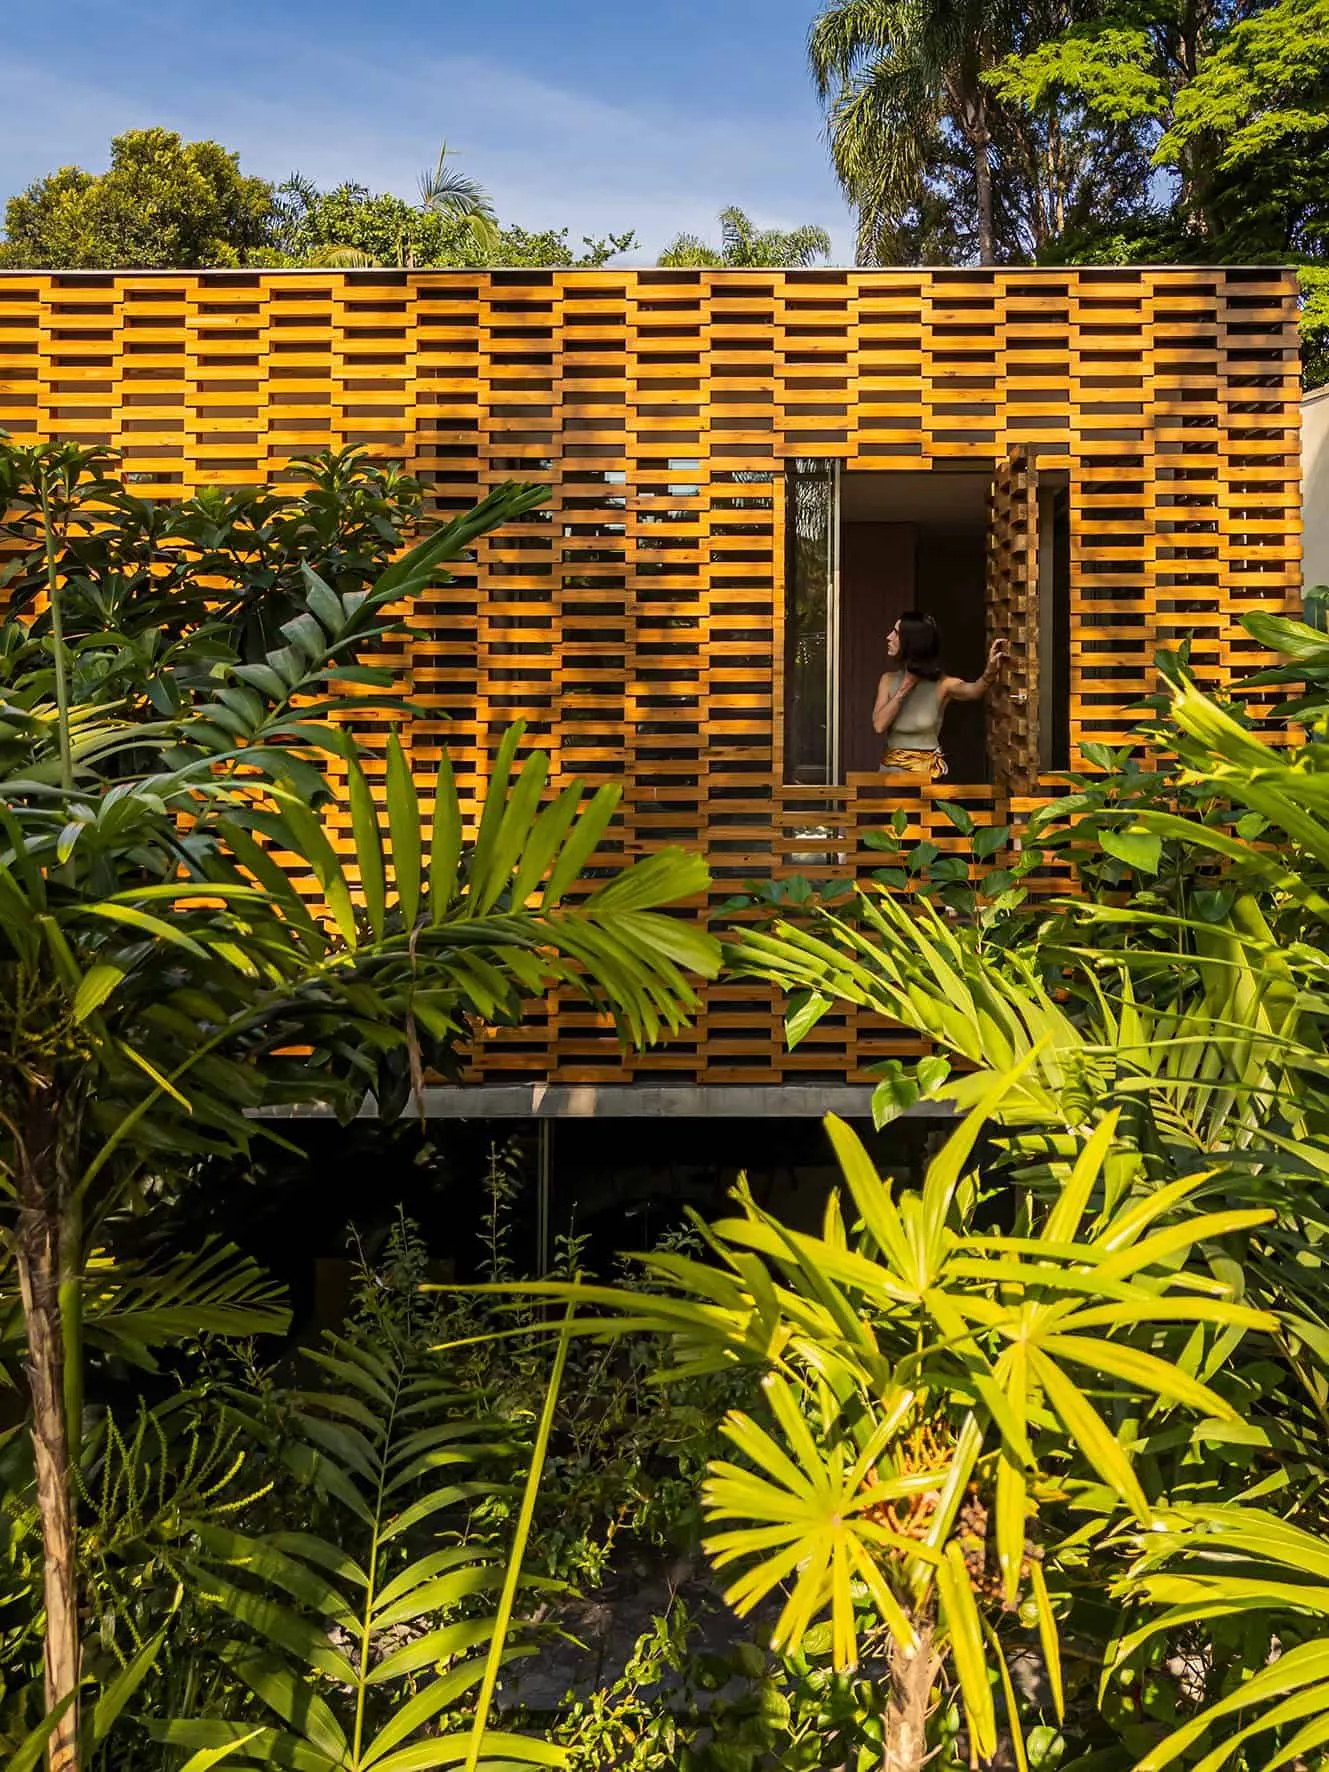
Above, an upper volume rests partly on the ground floor block and partly on the side wall. Elevated on Miesian-style metal columns, it creates a shaded and welcoming piloti over the social area while ensuring privacy and solar protection. The upper floor houses the family bedrooms, oriented toward the garden treetops.
The element that gives the house its name is the upper block, wrapped in a wooden skin made from solid, repurposed industrial scrap, arranged like small bricks. This screen filters light, allows cross-ventilation, and offers a contemporary take on the traditional *mashrabiya*, evoking Brazilian architectural memory in a refined, sensory way. Throughout the day, light passing through the porous surface casts geometric patterns inside, creating a vibrant and ever-changing atmosphere.
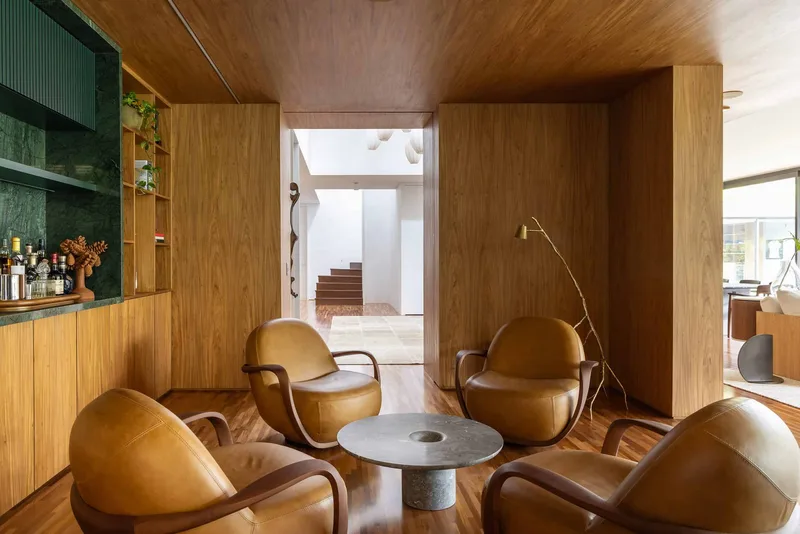
The material palette emphasizes the project’s tactile and sensitive character. Ribbed exposed concrete defines the structure and adds texture to vertical planes. On the ground floor, natural oak panels enclose the service block, contrasting with gray stone flooring that unifies all social areas. The ventilated wood façade not only regulates climate but also brings warmth and delicacy to the architecture.
Block House is more than an exploration of urban living, it’s a synthesis of formal simplicity, spatial balance, and sensory sophistication.
- Studio
- Studio MK27
- Website
- mk27.com
- Location
- São Paulo - Brazil
- Edition
- 2025
- Discipline
- Architecture
- Category
- Residential & Houses
Project credits
- Lead Designer
- Marcio Kogan and Samanta Cafardo
- Team
- Diana Radomysler and Pedro Ribeiro
- Photography
- Fernando Guerra
Gallery
08 imagesRecognised by LOOP
2025
Design of the Year
Architecture
Residential & Houses
2025
House of the Year
Architecture
Residential & Houses
2025
Category Winner
Architecture
Residential & Houses