Villa 49
Kris Lin International Design · Shanghai, China
Category Winner 2026
Overview
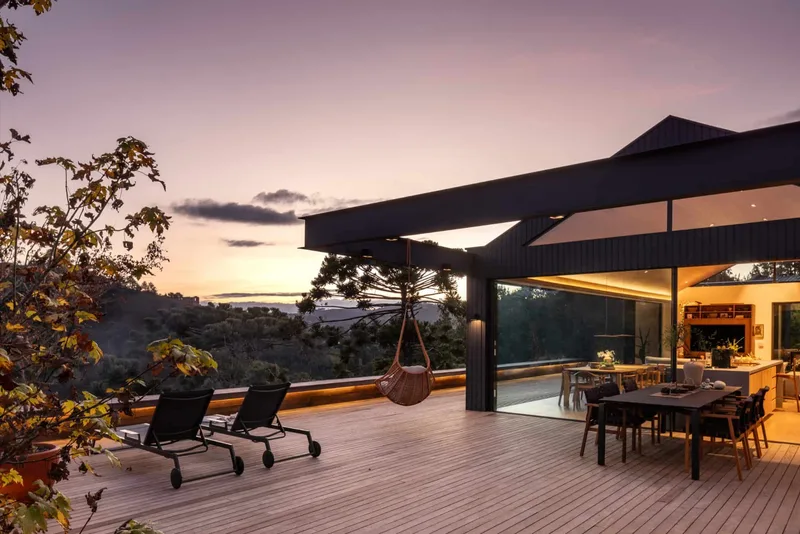
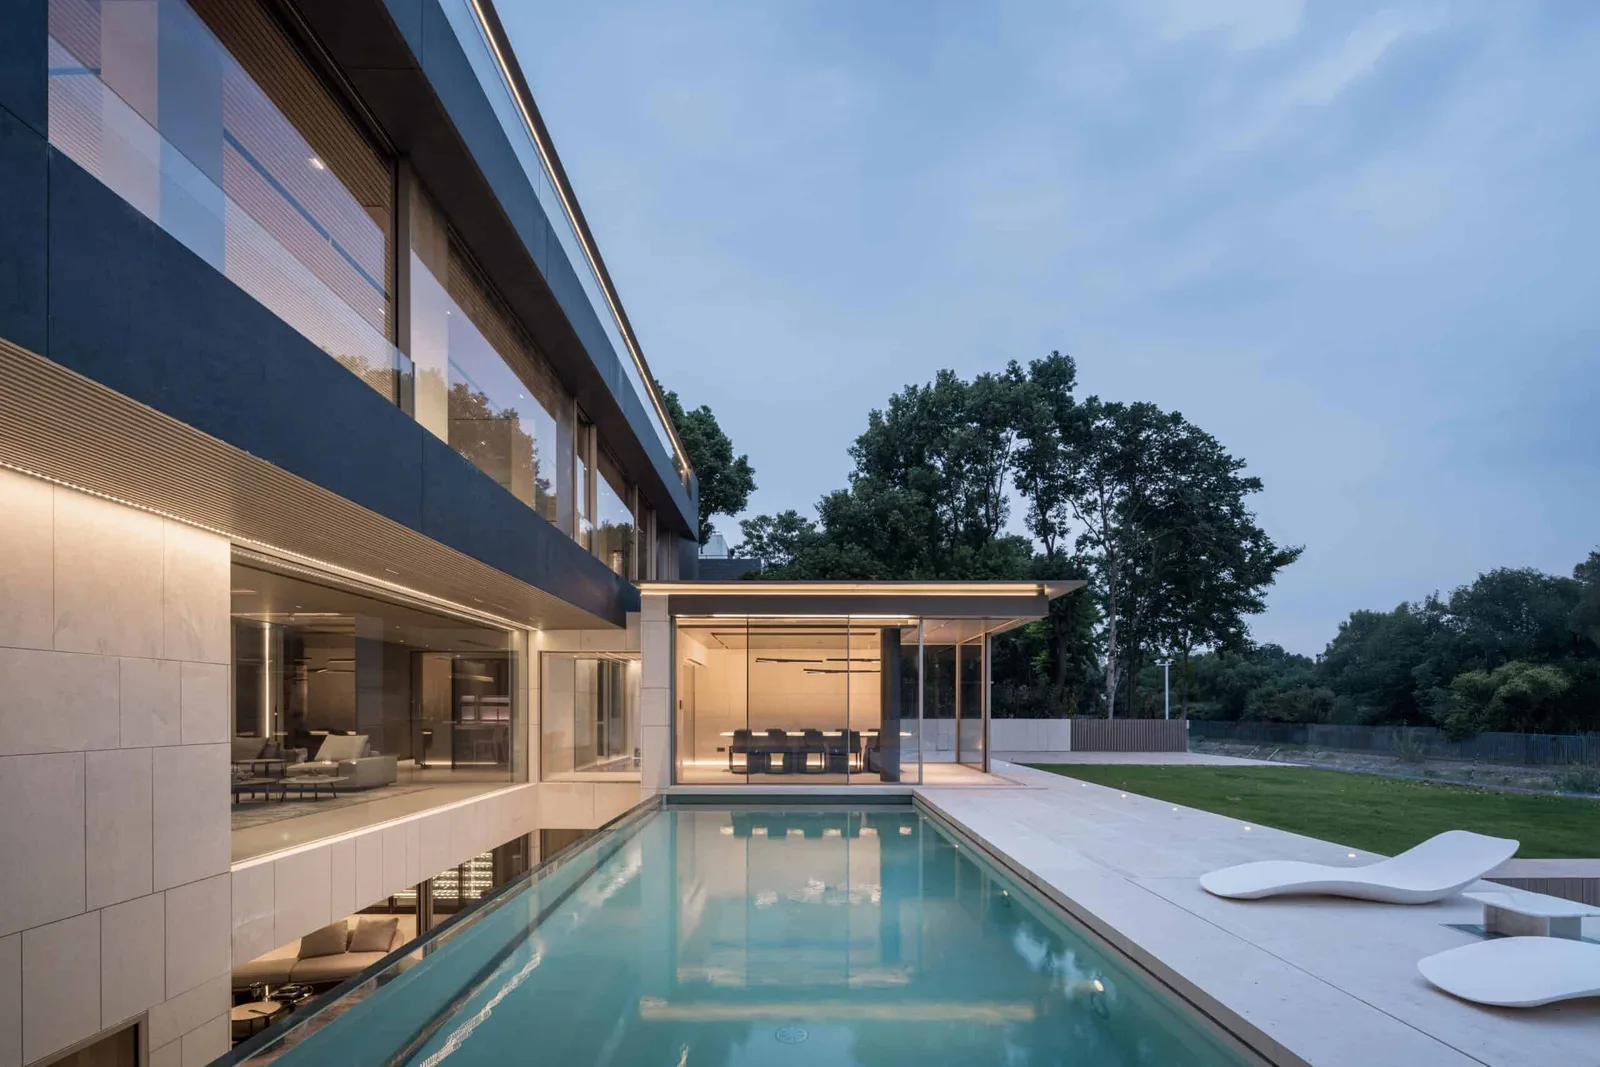
1. Overview VILLA 49 is a designer’s private residence with three above-ground floors and one basement, offering approximately 1,000 sqm of interior space and a 400 sqm ecological garden. The project distills 30 years of design experience and living insights, inspired by the idea of “bringing travel home” — choosing a waterside setting to recreate a relaxed, seaside lifestyle in daily living. Guided by the concept of Embracing Nature · Intelligent Living, the design adopts an integrated approach across architecture, interior, landscape and furnishings. Organised around water, the space forms a continuous, pool-centred living environment. Custom systems include ultra-slim motorised glazing, a 20-metre seamless curtain, and Extra-large size cabinet system, balancing spatial openness with functionality. 2. Challenges The 25-year-old building suffered from an ageing façade, moisture-damaged walls, and a low, poorly lit basement, resulting in dark and inefficient living conditions. 3. Site Advantages The site features a regular courtyard facing a river, with woodland on both sides, providing strong natural and ecological resources. 4. Design Approach An integrated strategy combining architecture, interior, landscape and furnishings restructures space, introduces daylight and integrates the environment, re-establishing the relationship between the building and nature.
INSPIRATION: A. Architecture: Dissolving Boundaries An ultra-slim motorised panoramic glazing system brings the landscape into the interior, allowing the pool and poolside dining to visually extend into the living space. A fully integrated smart system—including weather-responsive windows, motorised doors and curtains, light-sensing shading and one-touch control—operates discreetly in the background, enhancing safety, energy efficiency and overall comfort. B. Water as Space: Light × Water Water is used as a medium to reconnect people with nature, organising space around water, light, air and daily life. The Tiffany Blue pool, spa, water interfaces and mist installations create dynamic light effects. Water links spaces and family interaction, supporting a continuous, year-round living experience.
- Location
- Shanghai, China
- Edition
- 2026
- Discipline
- Architecture
- Category
- Residential & Houses
Project credits
- Lead Designer
- Kris Lin
- Team
- Anda Yang
- Photography
- Chen Ming