Bunkie on the Hill
Dubbeldam Architecture + Design · Muskoka - Canada
People's Choice Award 2026
Category Winner 2026
Overview
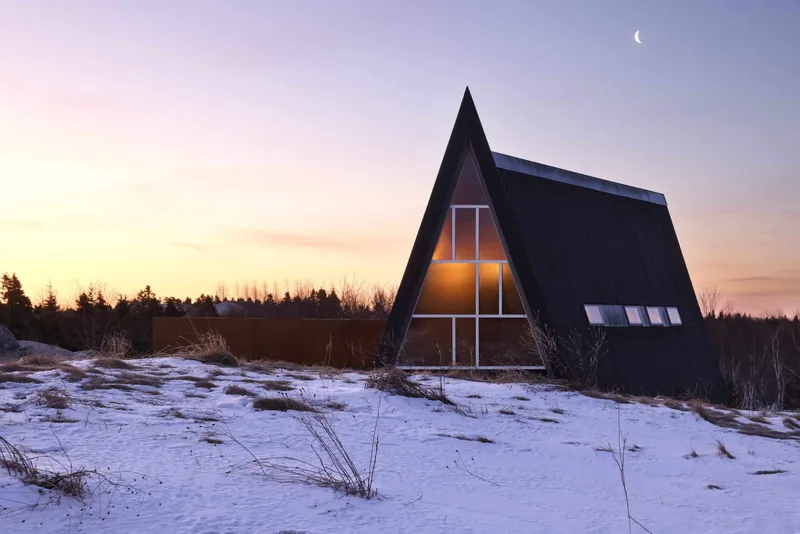
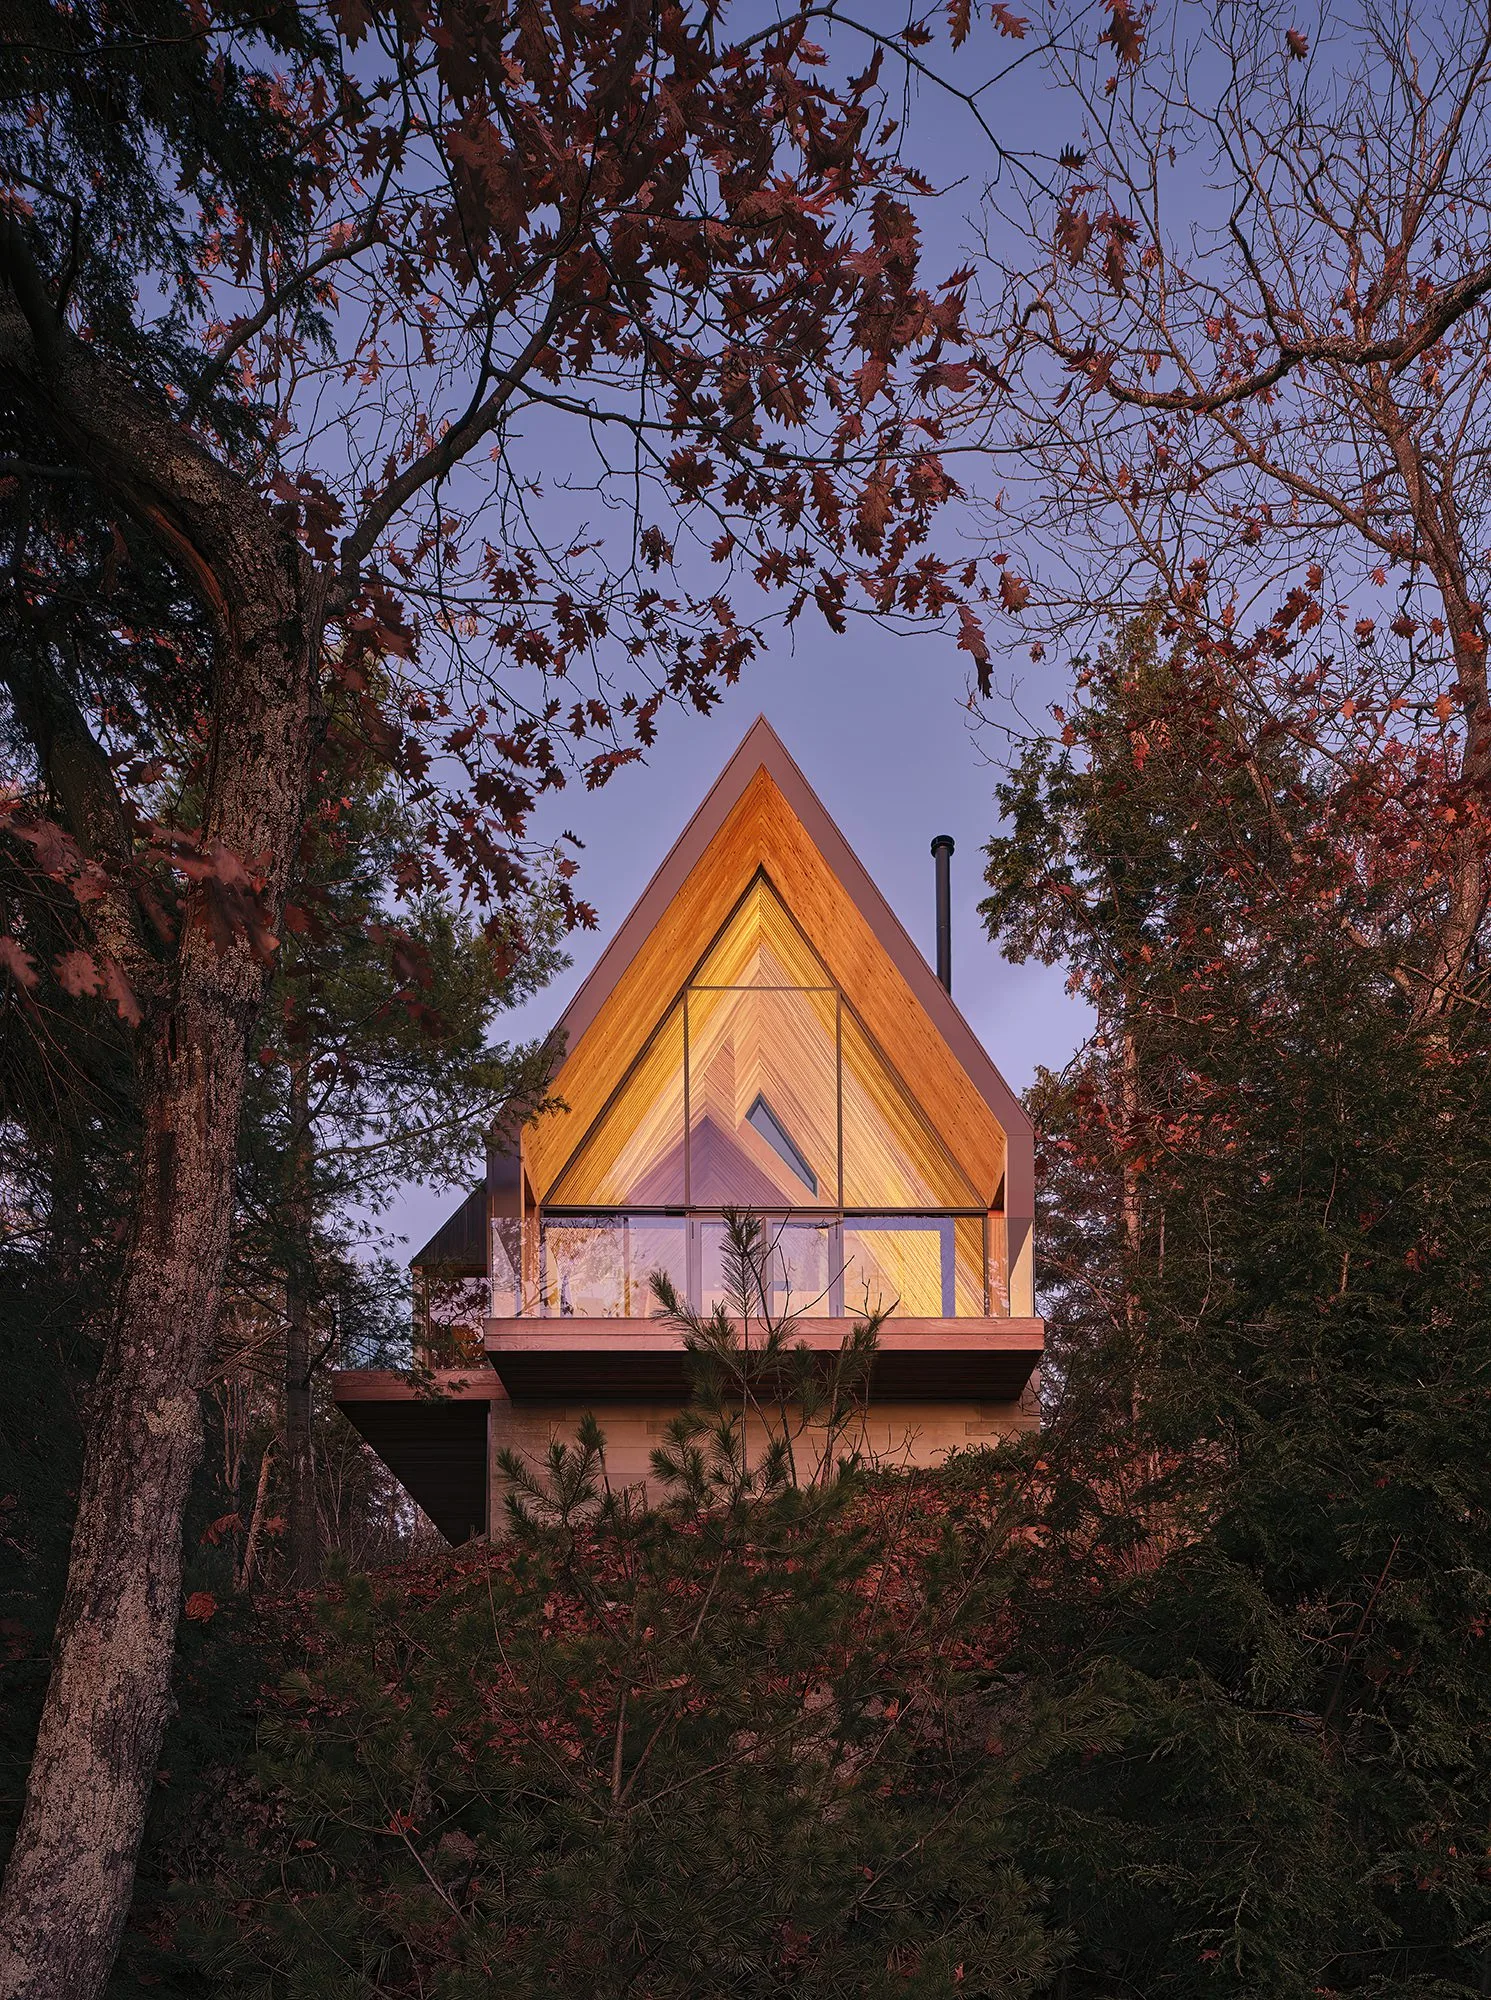
The smallest in a collection of cabins scattered across four family properties, Bunkie on the Hill serves as a space of respite for a family-oriented client in Muskoka. The Bunkie is tucked into the trees at the top of a steep slope, providing a quiet space away from the action of the multi-generational family cottages below.
A contemporary interpretation of the traditional A-frame shape evokes the quintessential cabin in the woods, differentiated by shifted roof volumes. Reminiscent of the overlapping layers of rock in the surrounding landscape, the split roof design features two intersecting gables that create opportunities for window openings where the roof volumes separate. These geometric windows allow for curated views of the treetops on one side and lake below on the other, and invite natural light to flood the interior of the cabin, reflecting off the sharp roof angles and creating dramatic lines and shadows. The cabin’s split roof design also generates distinct elevations on either side – a tall, narrow, glazed facade facing the lake, and a wider, more opaque elevation facing the forest, with a cut out for a covered entrance on the west side. Located midway along the side façade, the cabin’s entrance features a walkway with a slatted cedar screen on one side which echoes the tree trunks seen through framed views at each end. The cedar slats are animated by the ever-changing west light that filters through its openings, producing a dynamic interplay of light and shadows that enhance the richness of the material and create an engaging experience for visitors.
The Bunkie's interior is functional despite its compact size. Small nooks throughout contain storage shelves or built-in benches. Each interior space is designed to offer framed views of the surrounding forest or the lake below. The upper loft area includes a built-in desk with a view down to the living space on the first level and the vast lake beyond, as well as an extra space for sleeping. The bedroom is located at the rear and features a large window that offers immersive views of the forest.
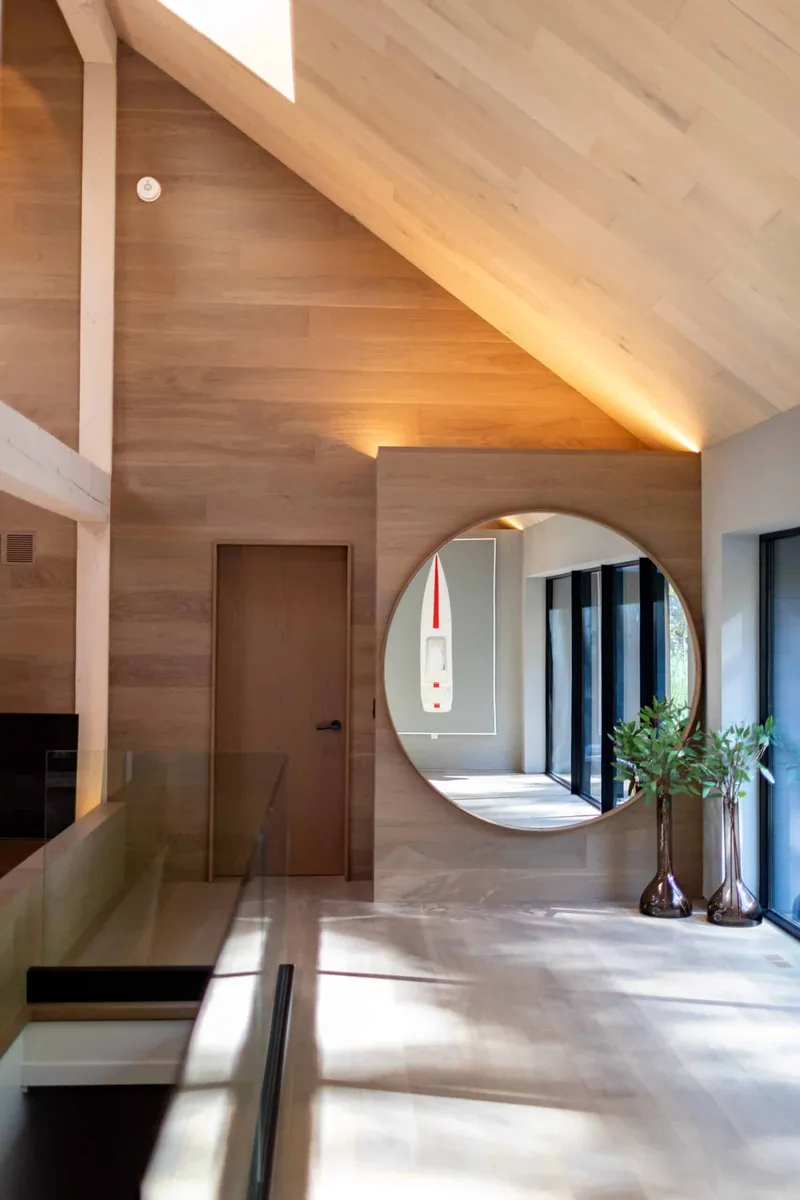
Natural materials were chosen to complement the rustic landscape that surrounds the Bunkie. Greyed wood siding contrasts the natural cedar soffits and screen that frames the entrance, sitting atop the raw, board-formed concrete-clad base. Interior materials include oak flooring, maple plywood, and cedar cladding, grounded by dark charcoal window frames, grey stone counters, and furniture that offers moments of colour. A variety of wood species was used to differentiate the various planes in the space – white wallboard defines the interior perimeter walls, internal partitions are clad in maple plywood, and the ceiling is delineated by Western red cedar slats.
Sustainable materials and construction strategies reduce the Bunkie’s environmental impact while supporting year-round comfort. Highly insulated exterior walls with an R-value exceeding 40, paired with triple-glazed windows, minimize heating demand, allowing for a small heating system in the crawl space below. Flitch beams integrate thin steel within the wood structure, with detailing designed to limit thermal bridging. Raised above grade on foundations that follow the natural contours of the rock, the Bunkie avoids the need for blasting and minimizes disturbance to the site. FSC-certified wood, low-flow plumbing fixtures and energy-efficient lighting further reduce its environmental footprint. Exterior materials are intended to weather naturally, allowing the Bunkie to settle into its forested hillside setting over time.
- Website
- dubbeldam.ca
- Location
- Muskoka - Canada
- Edition
- 2026
- Discipline
- Architecture
- Category
- Residential & Houses
Project credits
- Lead Designer
- Heather Dubbeldam
- Consultants
- Blackwell Structural Engineers
- Photography
- Riley Snelling
Gallery
08 imagesRecognised by LOOP
2026
People's Choice Award
Architecture
Residential & Houses
2026
Category Winner
Architecture
Residential & Houses