Layer House
RUFproject · Vancouver
Category Winner 2026
Overview
Project Description
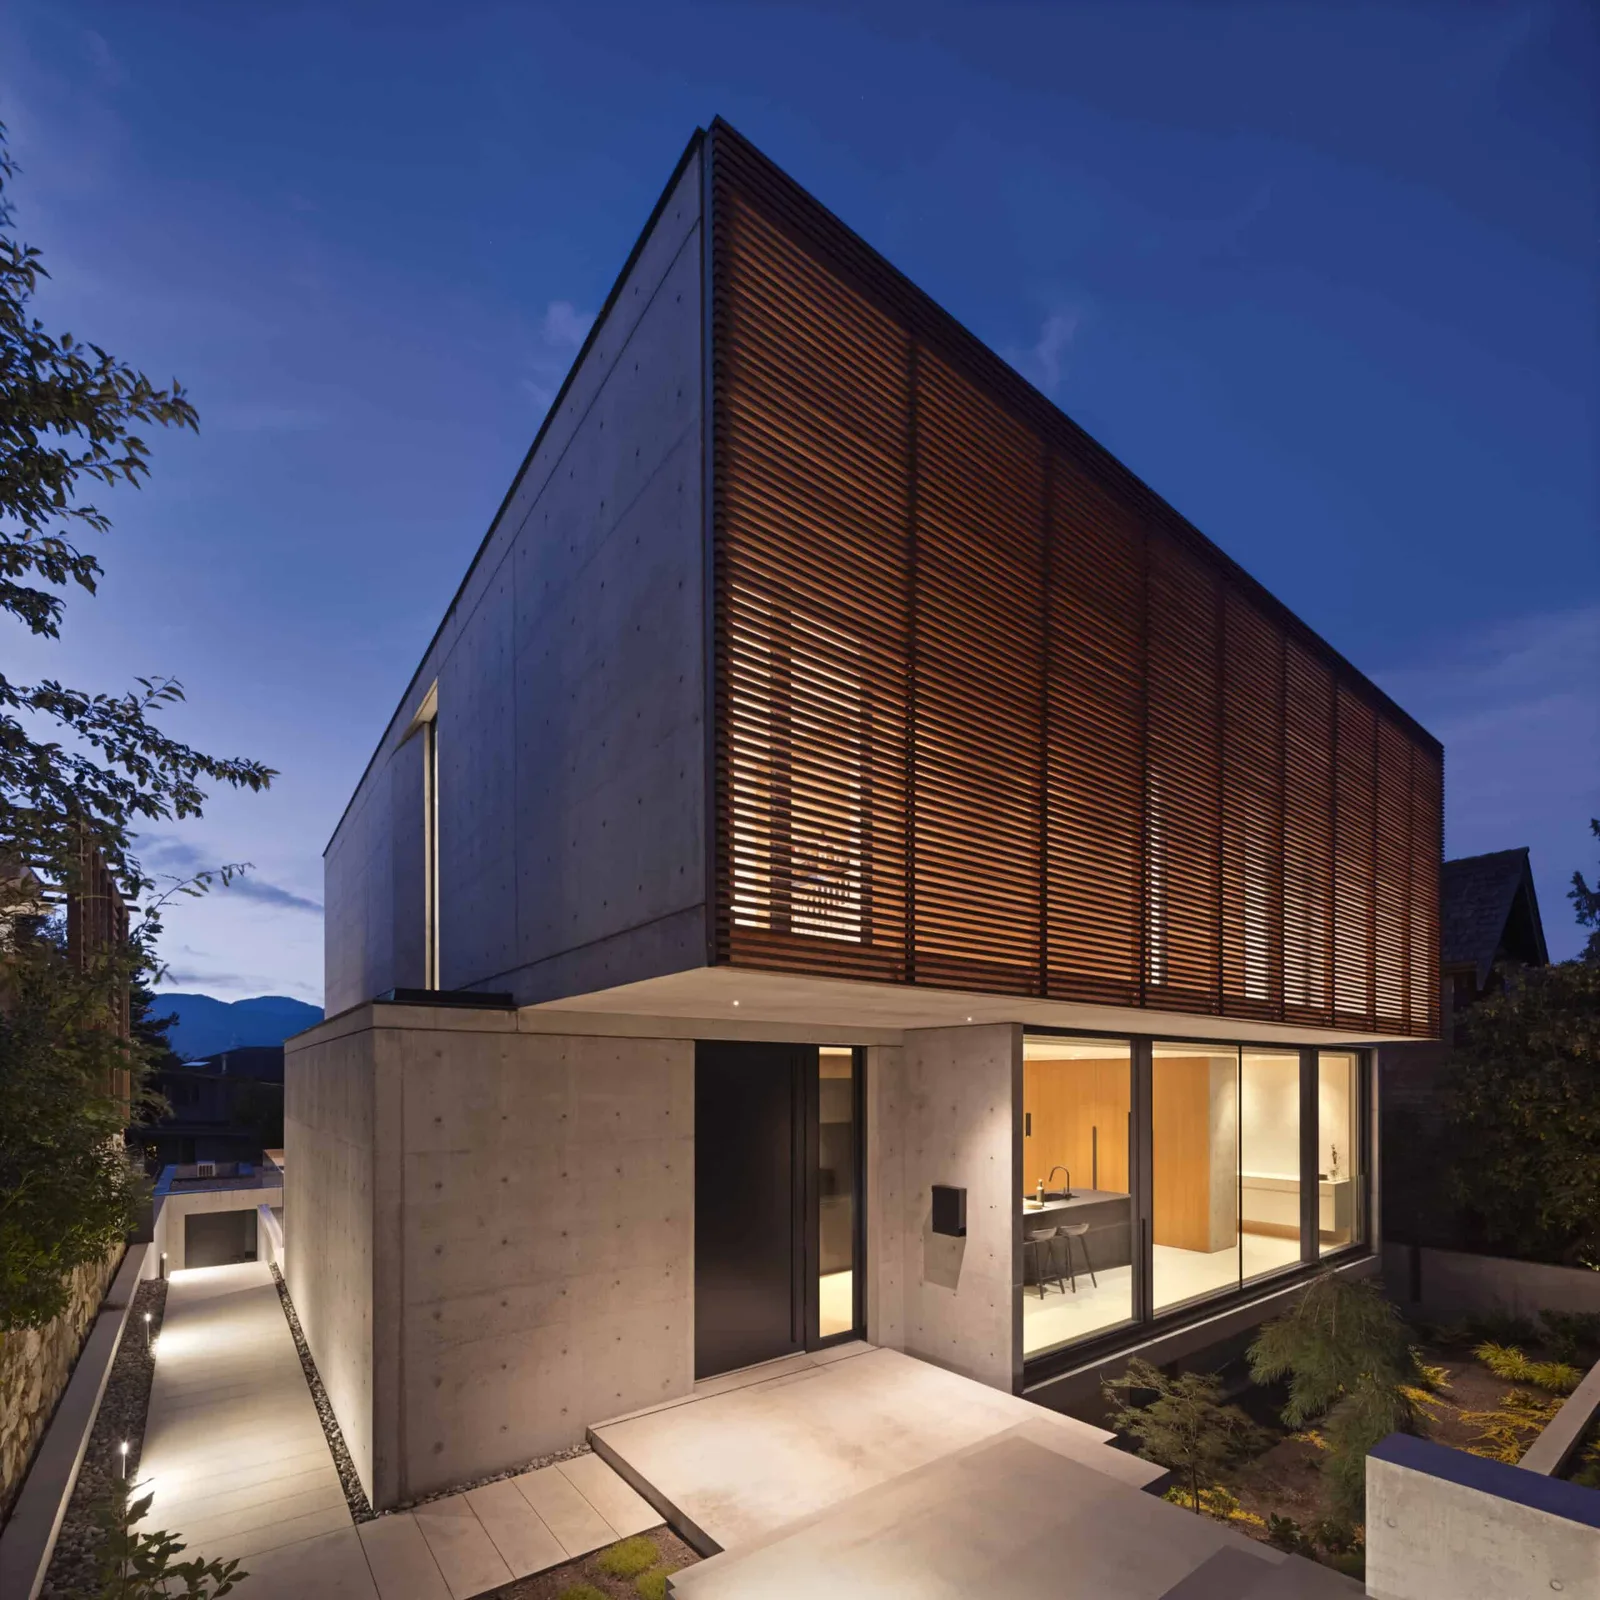
This residence is conceived as a series of inhabitable layers embedded within a steeply sloped site. Rather than resisting the grade, the design embraces it—allowing the home to unfold downward in a sequence of spatial strata that step naturally with the terrain. Like exposed rock formations revealed over time, each level emerges as a distinct layer of living, oriented to capture light, framed views, and a direct connection to landscape.
Design Objectives
The primary objective was to transform a challenging topography into an experiential asset. The house presents itself to the street as quiet, respectful, and unassuming—maintaining neighbourhood scale and privacy through a restrained cast-in-place concrete façade and a veil of horizontal wood louvres. This upper layer acts as a protective shell, filtering sunlight and screening views while allowing controlled glimpses outward.
The true character of the house is discovered through movement. As one descends, the architecture gradually reveals itself: living spaces expand, glazing opens toward distant views, and terraces extend outward into the hillside. Upper levels are more introverted and private, while lower levels dissolve into the landscape with expansive glazing and outdoor rooms. The sectional strategy was critical—framing views horizontally across the slope while carefully maintaining privacy from neighbouring properties.
The architecture relies on section rather than ornament. Each floor engages the hillside differently, creating a layered progression of compression and release. The experience of moving downward through the home mirrors the geological logic of the site itself.
Project Constraints
The steep grade, limited street frontage, and proximity to adjacent homes required careful massing and structural coordination. Excavation and retaining strategies were integral to both structural stability and spatial concept. Rather than excessive cut-and-fill, the building steps with the land, minimizing unnecessary disturbance.
Solar exposure posed another challenge: upper levels required shading and privacy, while lower levels needed to maximize daylight and views. Structural concrete was selected both for its ability to negotiate the grade and for its durability and thermal performance. The structural system and architectural expression are unified, reducing redundant materials and simplifying construction.
Sustainable Design Strategies & Materials
Sustainability was approached as an integrated design driver rather than a checklist of add-ons. Environmental performance strategies are embedded directly within the architecture, enhancing comfort and quality of life while exceeding baseline code requirements.
The primary structure is cast-in-place concrete, intentionally left exposed to maximize thermal mass. This moderates interior temperature swings and reduces peak heating and cooling demands. The building envelope exceeds standard performance thresholds, with predominantly high-performance glazing (U-value approximately 0.95 W/m²K), enabling generous expanses of glass without compromising energy efficiency.
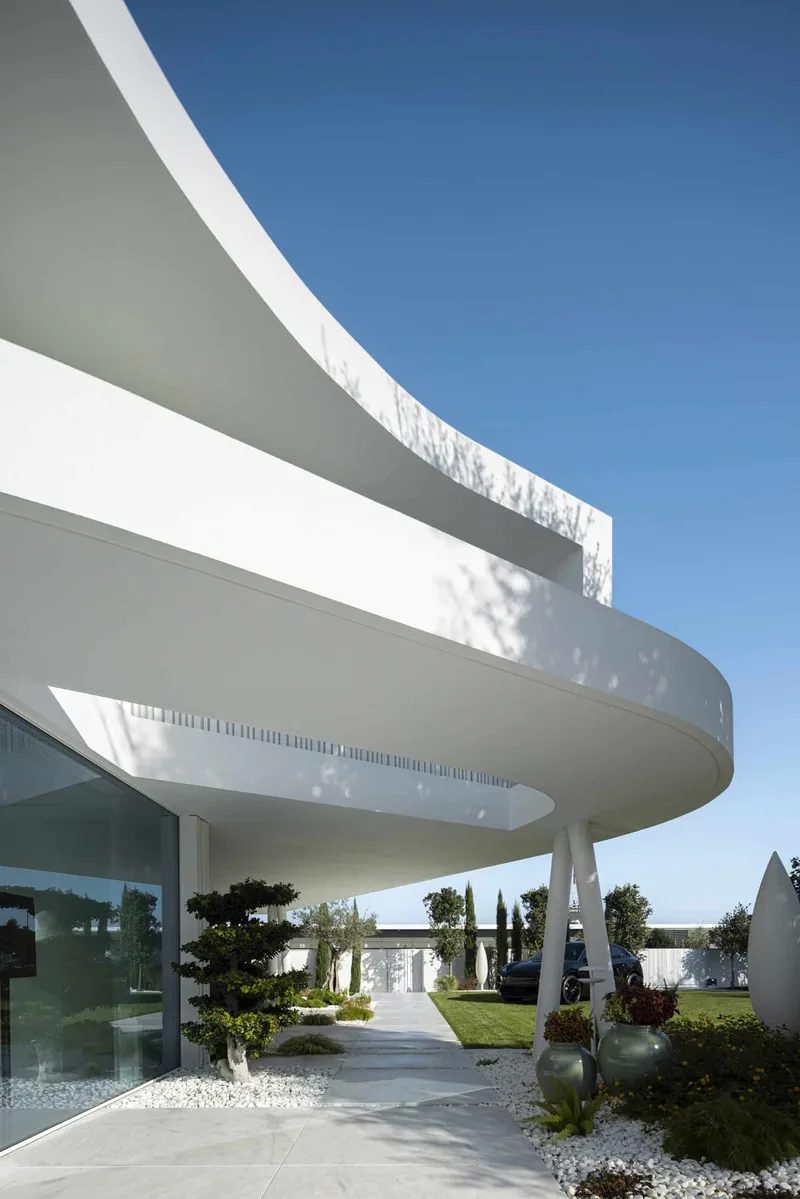
Solar control is achieved architecturally. Horizontal wood louvres function as a permanent brise-soleil system, reducing summer heat gain while maintaining daylight and privacy. Deep cantilevers and overhangs provide passive shading and rain protection—critical in a Pacific Northwest climate—while creating sheltered outdoor spaces and a layered sense of arrival.
The sectional organization promotes natural ventilation. Operable glazing is strategically located to encourage cross-ventilation and stack effect cooling through the vertical layering of spaces. This reduces reliance on mechanical cooling during shoulder seasons and improves indoor air quality.
Heating and cooling are provided by a high-efficiency electric heat pump system, significantly lowering operational carbon compared to conventional gas systems. When combined with thermal mass and high-performance glazing, the mechanical system operates at reduced demand, enhancing long-term performance.
Site strategies further reinforce sustainability. By stepping with the slope rather than over-excavating, soil removal and disruption were minimized. Permeable landscaping and planted terraces reduce stormwater runoff and integrate the home into its environment. Outdoor rooms extend living space without increasing conditioned floor area, encouraging passive seasonal use.
Daylighting was carefully studied to reduce artificial lighting demand. Despite the privacy-oriented street façade, interior spaces receive abundant indirect natural light through layered openings toward the view side.
Importantly, these measures are not expressed as technical features but as architectural qualities. The shading devices provide privacy and texture. The concrete mass delivers both environmental moderation and calm materiality. Cantilevered forms generate solar protection while enhancing spatial drama. The stepped sectional design improves environmental performance while making the home feel expansive and grounded.
The result is a dwelling that is not immediately revealed but discovered—an architecture of quiet presence at the street that unfolds into openness, light, and landscape as one moves through it. Sustainability is embedded within its very form, quietly improving efficiency, durability, and comfort while elevating everyday experience.
- Studio
- RUFproject
- Website
- rufproject.com
- Location
- Vancouver
- Edition
- 2026
- Discipline
- Architecture
- Category
- Residential & Houses
Project credits
- Lead Designer
- Sean Pearson
- Team
- Marco Mandelli, Adrian McGeehan, Eleonora Peris
- Consultants
- Vision Built Construction, WHM Engineering
- Photography
- Ema Peter