Long Lake Cottage
Dubbeldam Architecture + Design · Muskoka - Canada
People's Choice Award 2026
Category Winner 2026
Overview
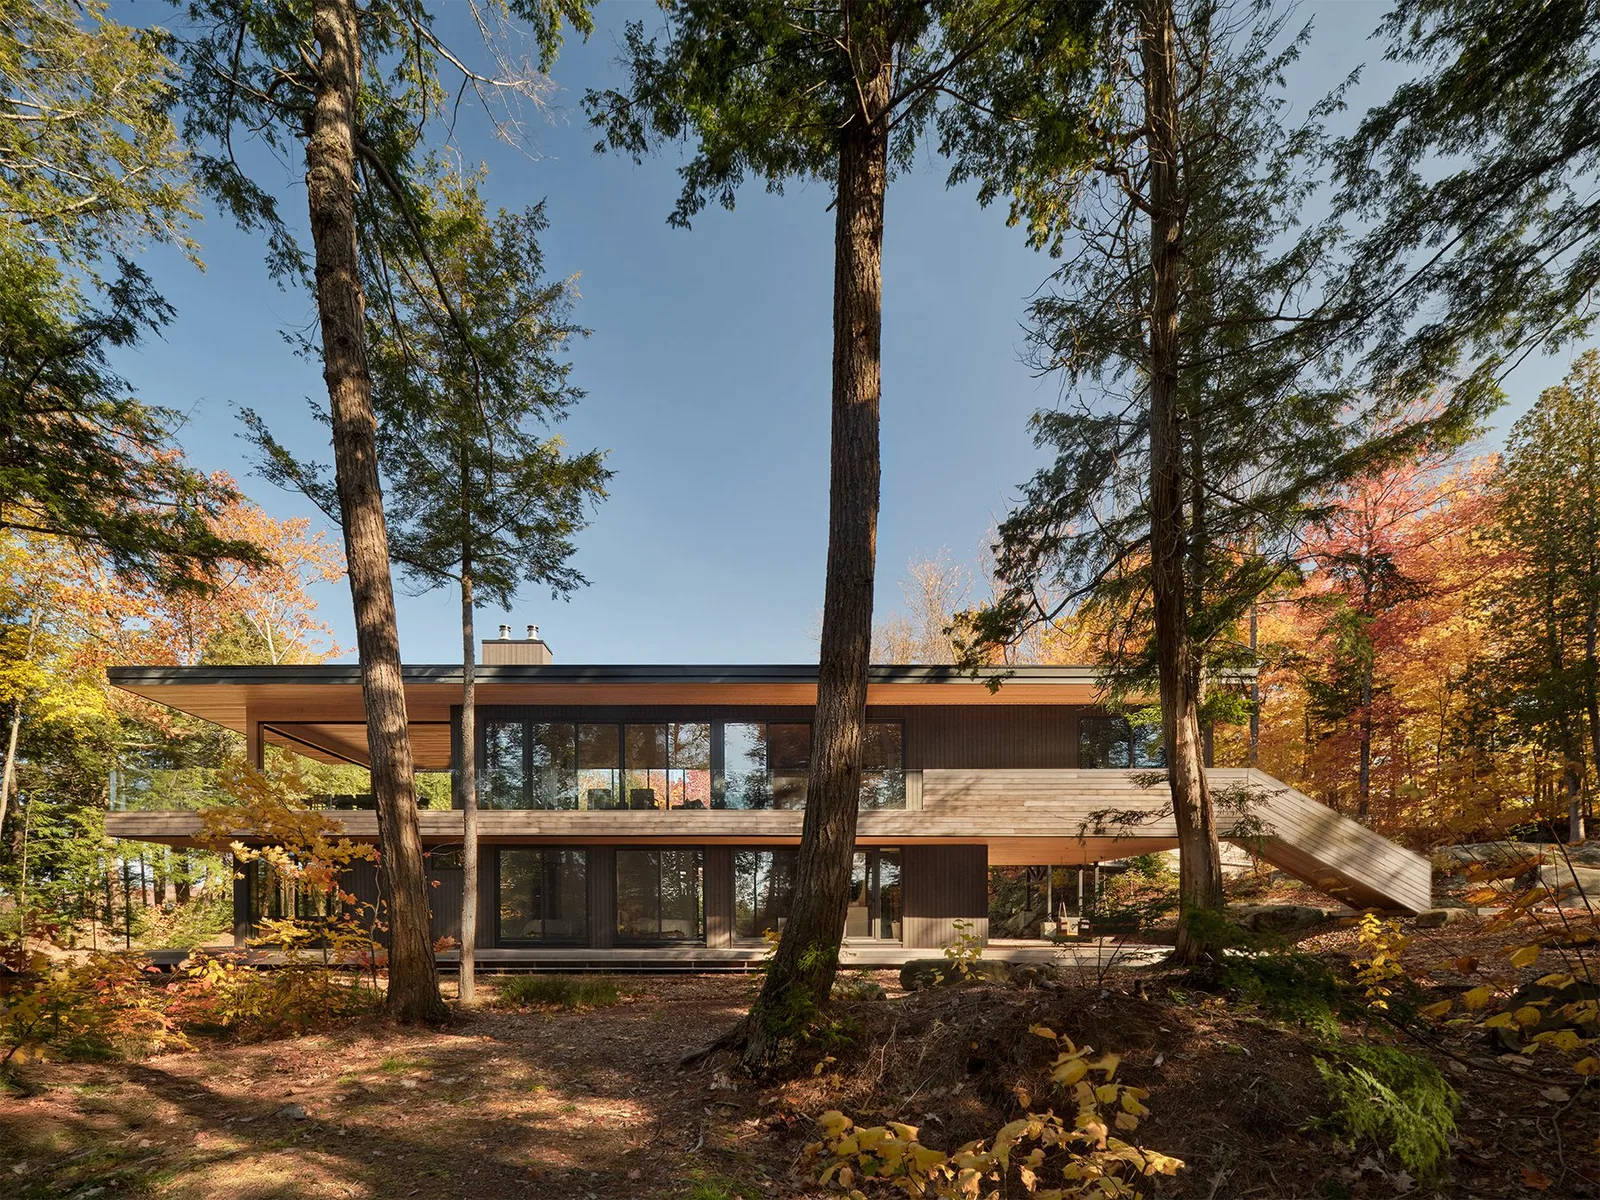
Located on a secluded peninsula along a pristine, motorboat-free lake in the Ontario wilderness, this 2-level off-grid retreat offers a serene escape for a family of five. After camping on the site for a year, they envisioned a cottage that would preserve the natural landscape, elevate daily living among the trees, and support accessible use year-round. Through its bridge entry and carefully arranged levels, the cottage combines accessibility with an inventive response to the rugged site.
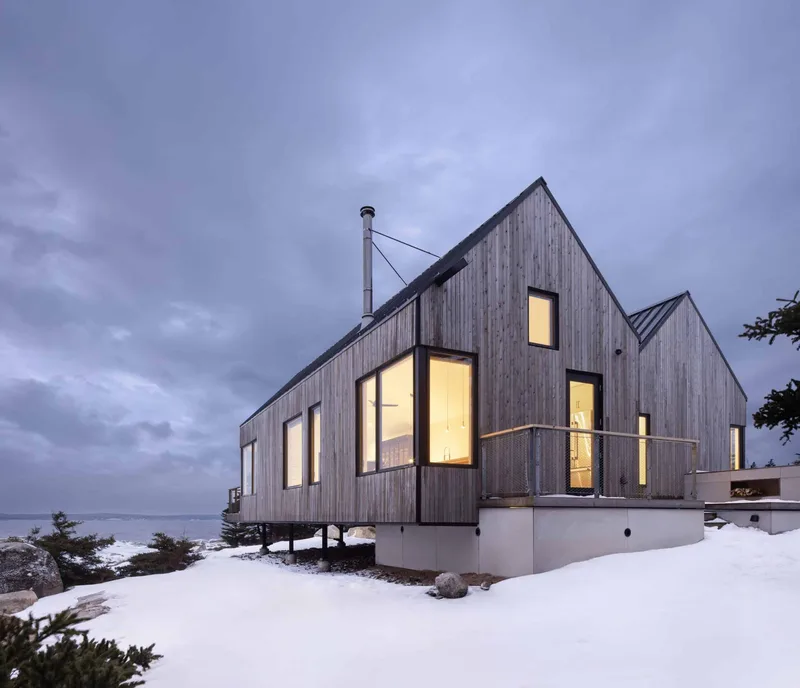
Situated just below a ridge of exposed bedrock, the lower level is concealed from view on approach, while the upper level is accessed via a bridge—an essential feature for a family member who uses a wheelchair. The main living spaces are located on the upper level, fulfilling the clients' vision of a living room that “floats above the forest floor.” Expansive wrap-around windows and doors open onto a generous deck with west and south-facing exposures, blurring the boundaries between indoors and outdoors.
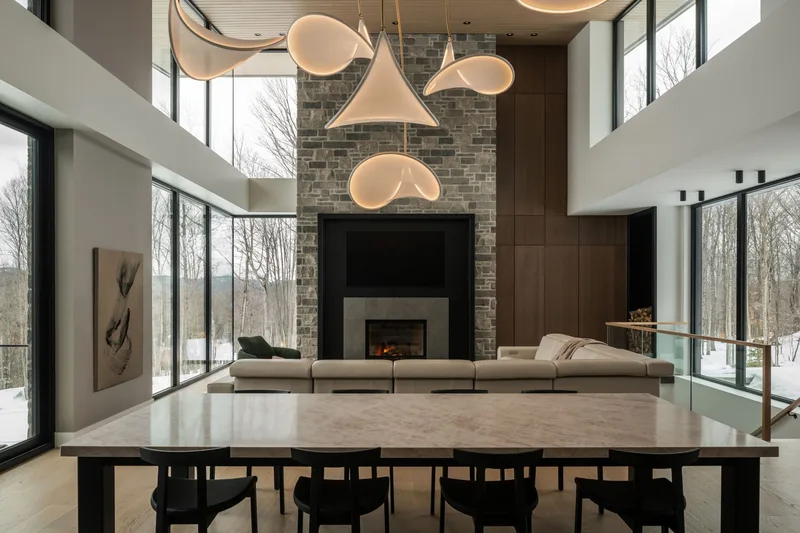
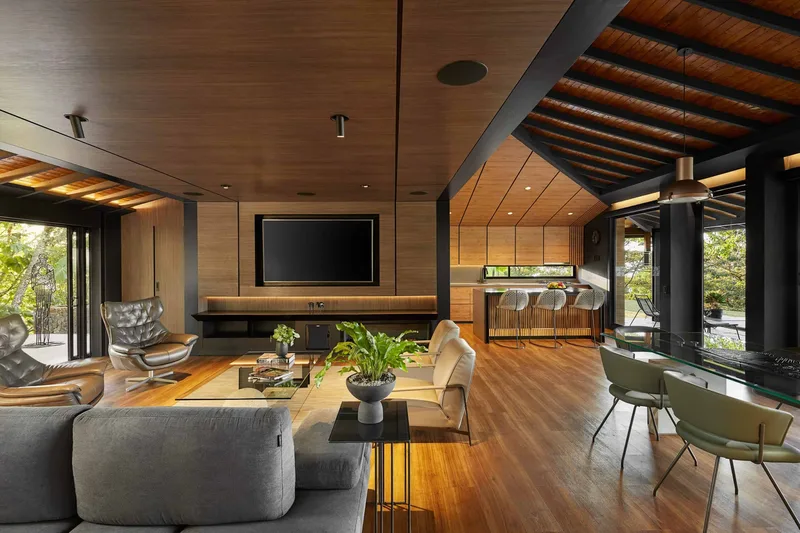
At the heart of the upper level is the open plan living and dining area, anchored by a cast concrete hearth with generous seating. A built-in window bench offers additional options for lounging or enjoying the view. A ceiling of continuous hemlock boards softens acoustics and adds warmth and texture to the interior. On the lower level, five bedrooms open to the forest through floor-to-ceiling windows and dedicated entrances, offering guests privacy and a direct connection to the landscape. The primary bedroom’s ensuite bathroom includes an outdoor shower—an homage to the family’s love of camping. A fully accessible bedroom and bathroom on the upper level ensure a comfortable experience for all.
The two levels of the cottage are offset along their length to create a pair of outdoor spaces tucked into the building’s form. These spaces extend the living areas into the natural surroundings, offering open-air lounging and dining opportunities. The upper deck, adjacent to the living room, provides sweeping views of the forest and water. The lower deck, shaded beneath the projecting upper floor and nestled against the bedrock outcropping, stays cool in summer thanks to the cooling effect of the stone and cross-breezes off the lake. Careful siting and minimal excavation preserved the mature forest and natural rock outcroppings respecting the existing landscape and its natural systems while ensuring the landscape remains largely intact.
Built entirely off-grid, the cottage is powered by a large solar array and constructed from sustainably harvested wood. Wood is used throughout as both structure and finish: cedar and spruce clad the exterior, while inside a light palette of oak and hemlock creates a warm, relaxed atmosphere. By functioning fully off-grid and employing passive strategies, the cottage minimizes its footprint and models sustainable, low-impact living in a remote environment. Fully winterized, Long Lake Cottage is a year-round retreat for slowing down and living in sync with nature, immersed in the shifting light and sounds of the seasons.
- Website
- dubbeldam.ca
- Location
- Muskoka - Canada
- Edition
- 2026
- Discipline
- Architecture
- Category
- Residential & Houses
Project credits
- Lead Designer
- Heather Dubbeldam
- Consultants
- Blackwell Structural Engineers
- Photography
- Riley Snelling
Gallery
08 imagesRecognised by LOOP
2026
People's Choice Award
Architecture
Residential & Houses
2026
Category Winner
Architecture
Residential & Houses