Courtyard House
RUFproject · Vancouver Canada
People's Choice Award 2026
Category Winner 2026
Overview
In a dense neighbourhood context, the primary design objective was to create an inwardly focused dwelling that feels open, luminous, and spatially connected while maintaining privacy from adjacent properties.
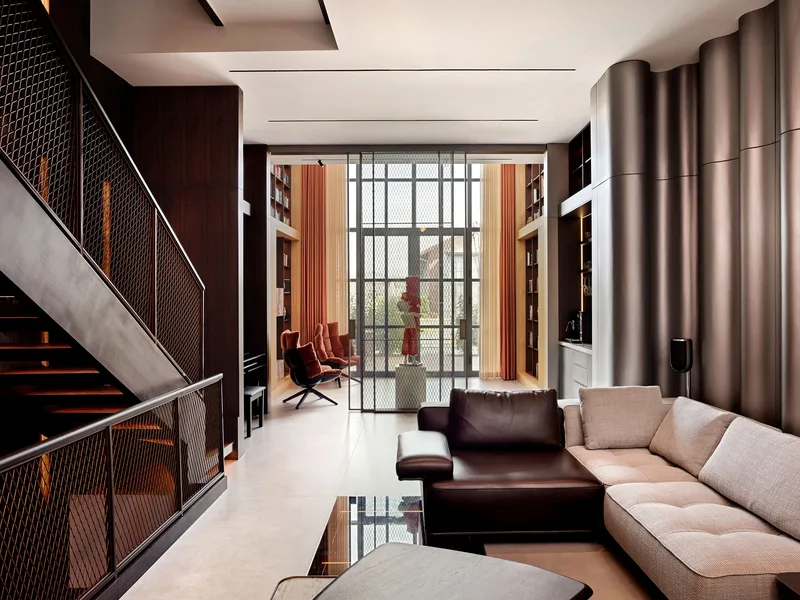
At the heart of the house is a courtyard anchored by a mature Japanese maple, conceived as the “soul” of the home. This courtyard establishes internal transparency between rooms, allowing visual connections across spaces and reinforcing a continuous dialogue between interior and exterior. Circulation paths, glazing, and layered sightlines create a sequence of framed views, ensuring that natural light penetrates both levels and that the tree remains a constant presence throughout the day and seasons.
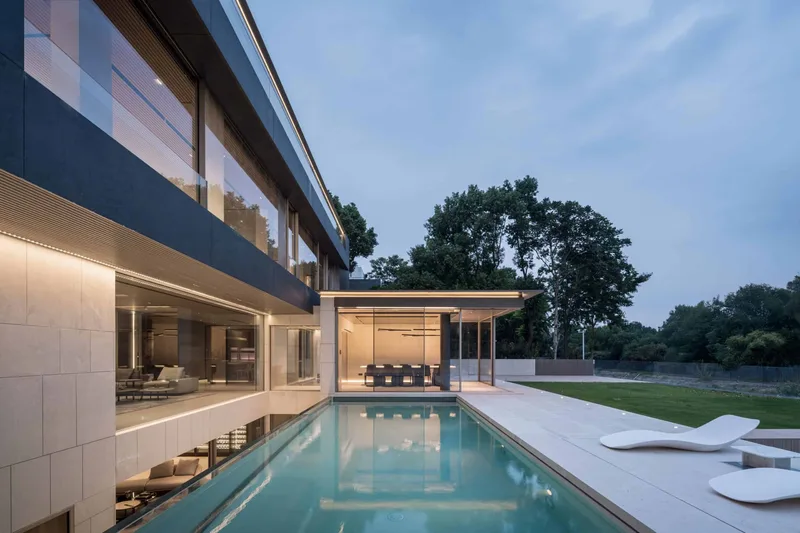
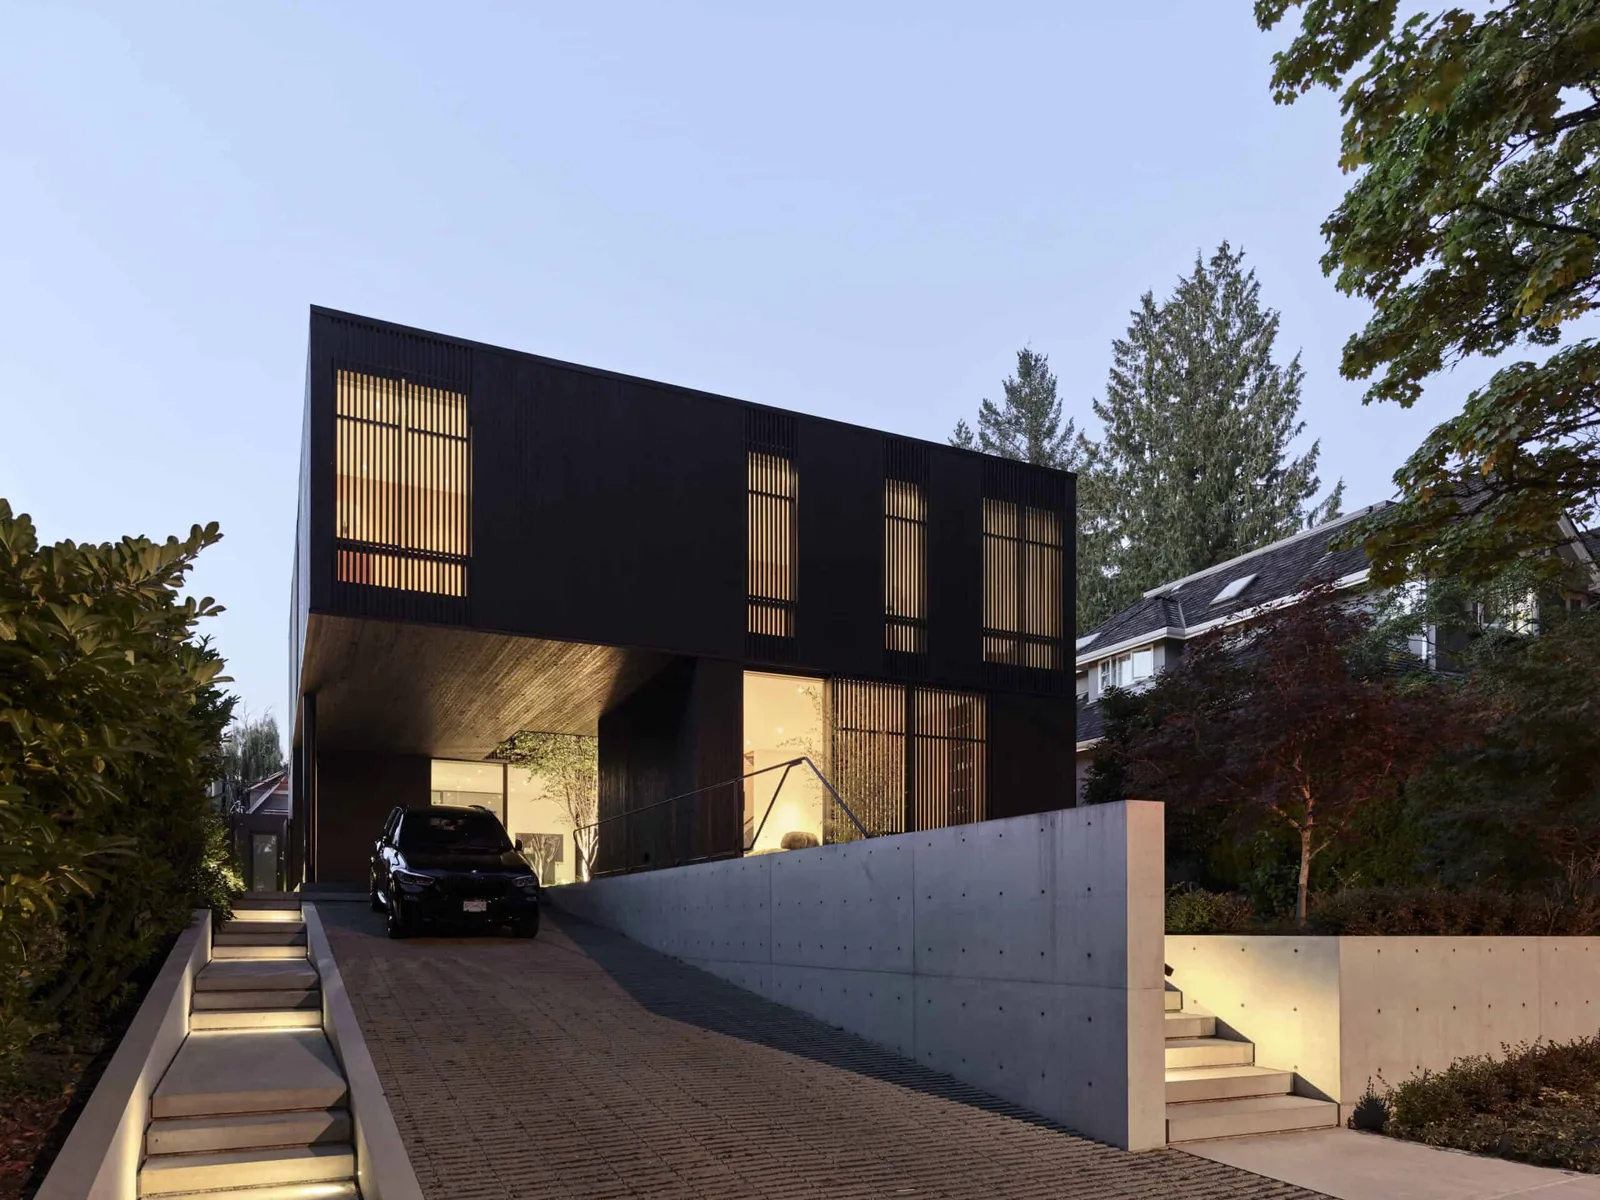
The building massing is generated through two stacked and rotated L-shaped volumes. This configuration creates a welcoming and sheltered ground-floor entry that opens directly toward the courtyard, establishing an immediate connection to landscape and light. The upper L shifts to form a walk-out roof terrace overlooking the courtyard below, reinforcing vertical spatial relationships and strengthening the internal-external continuity.
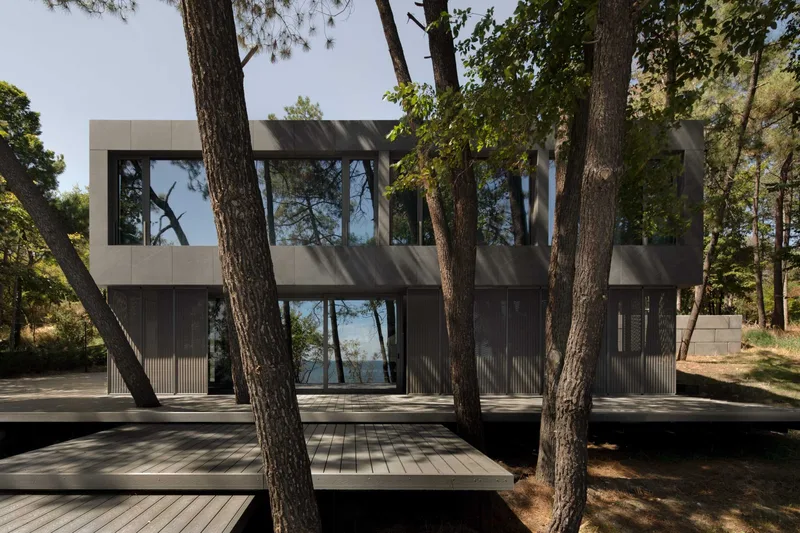
As an infill project, key constraints included limited lot width, adjacent neighbouring structures, privacy requirements, and controlled south-facing solar exposure. These conditions informed the courtyard strategy, the positioning of openings, and the use of screened façades. The south elevation incorporates vertical louvres fabricated from thermally modified Lunawood, providing both privacy and passive solar control. The louvres mitigate summer heat gain while allowing low-angle winter light to penetrate interior spaces.
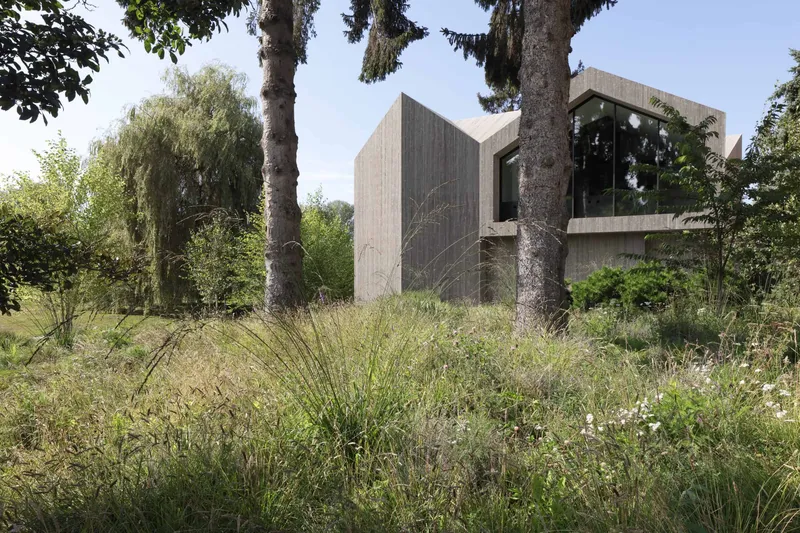
Material selection focused on durability, sustainability, and a restrained, locally sourced palette. The exterior is clad in knotty cedar tongue-and-groove boards, stained dark brown to create a cohesive and contextual urban presence. The use of wood as the primary material reinforces warmth, tactility, and carbon sequestration benefits while minimizing reliance on high-embodied-energy finishes. Concrete retaining walls and site elements provide thermal mass and structural clarity while grounding the lightweight timber volumes.
Sustainable design strategies include passive daylighting via the courtyard, solar shading through fixed louvres, cross-ventilation enabled by dual-aspect openings, and the integration of roof terrace planting to reduce heat island effects. The compact footprint and efficient stacking of volumes further reduce envelope area relative to floor space, improving overall energy performance.
The result is a carefully calibrated urban home that balances privacy and openness, light and shadow, and solidity and transparency—centred on a courtyard that brings nature into the core of daily life.
- Studio
- RUFproject
- Website
- rufproject.com
- Location
- Vancouver Canada
- Edition
- 2026
- Discipline
- Architecture
- Category
- Residential & Houses
Project credits
- Lead Designer
- Sean Pearson
- Team
- Adrian McGeehan, Marco Mandelli & Eleonora Peris
- Consultants
- Allester Engineering, Eyco Building Group, Bearmark Design & Landscape
- Photography
- Andrew Latrielle
Gallery
08 imagesRecognised by LOOP
2026
People's Choice Award
Architecture
Residential & Houses
2026
Category Winner
Architecture
Residential & Houses