Cielo
Sanjay Puri Architects · Nagpur, Maharashtra, India
Category Winner 2026
Overview
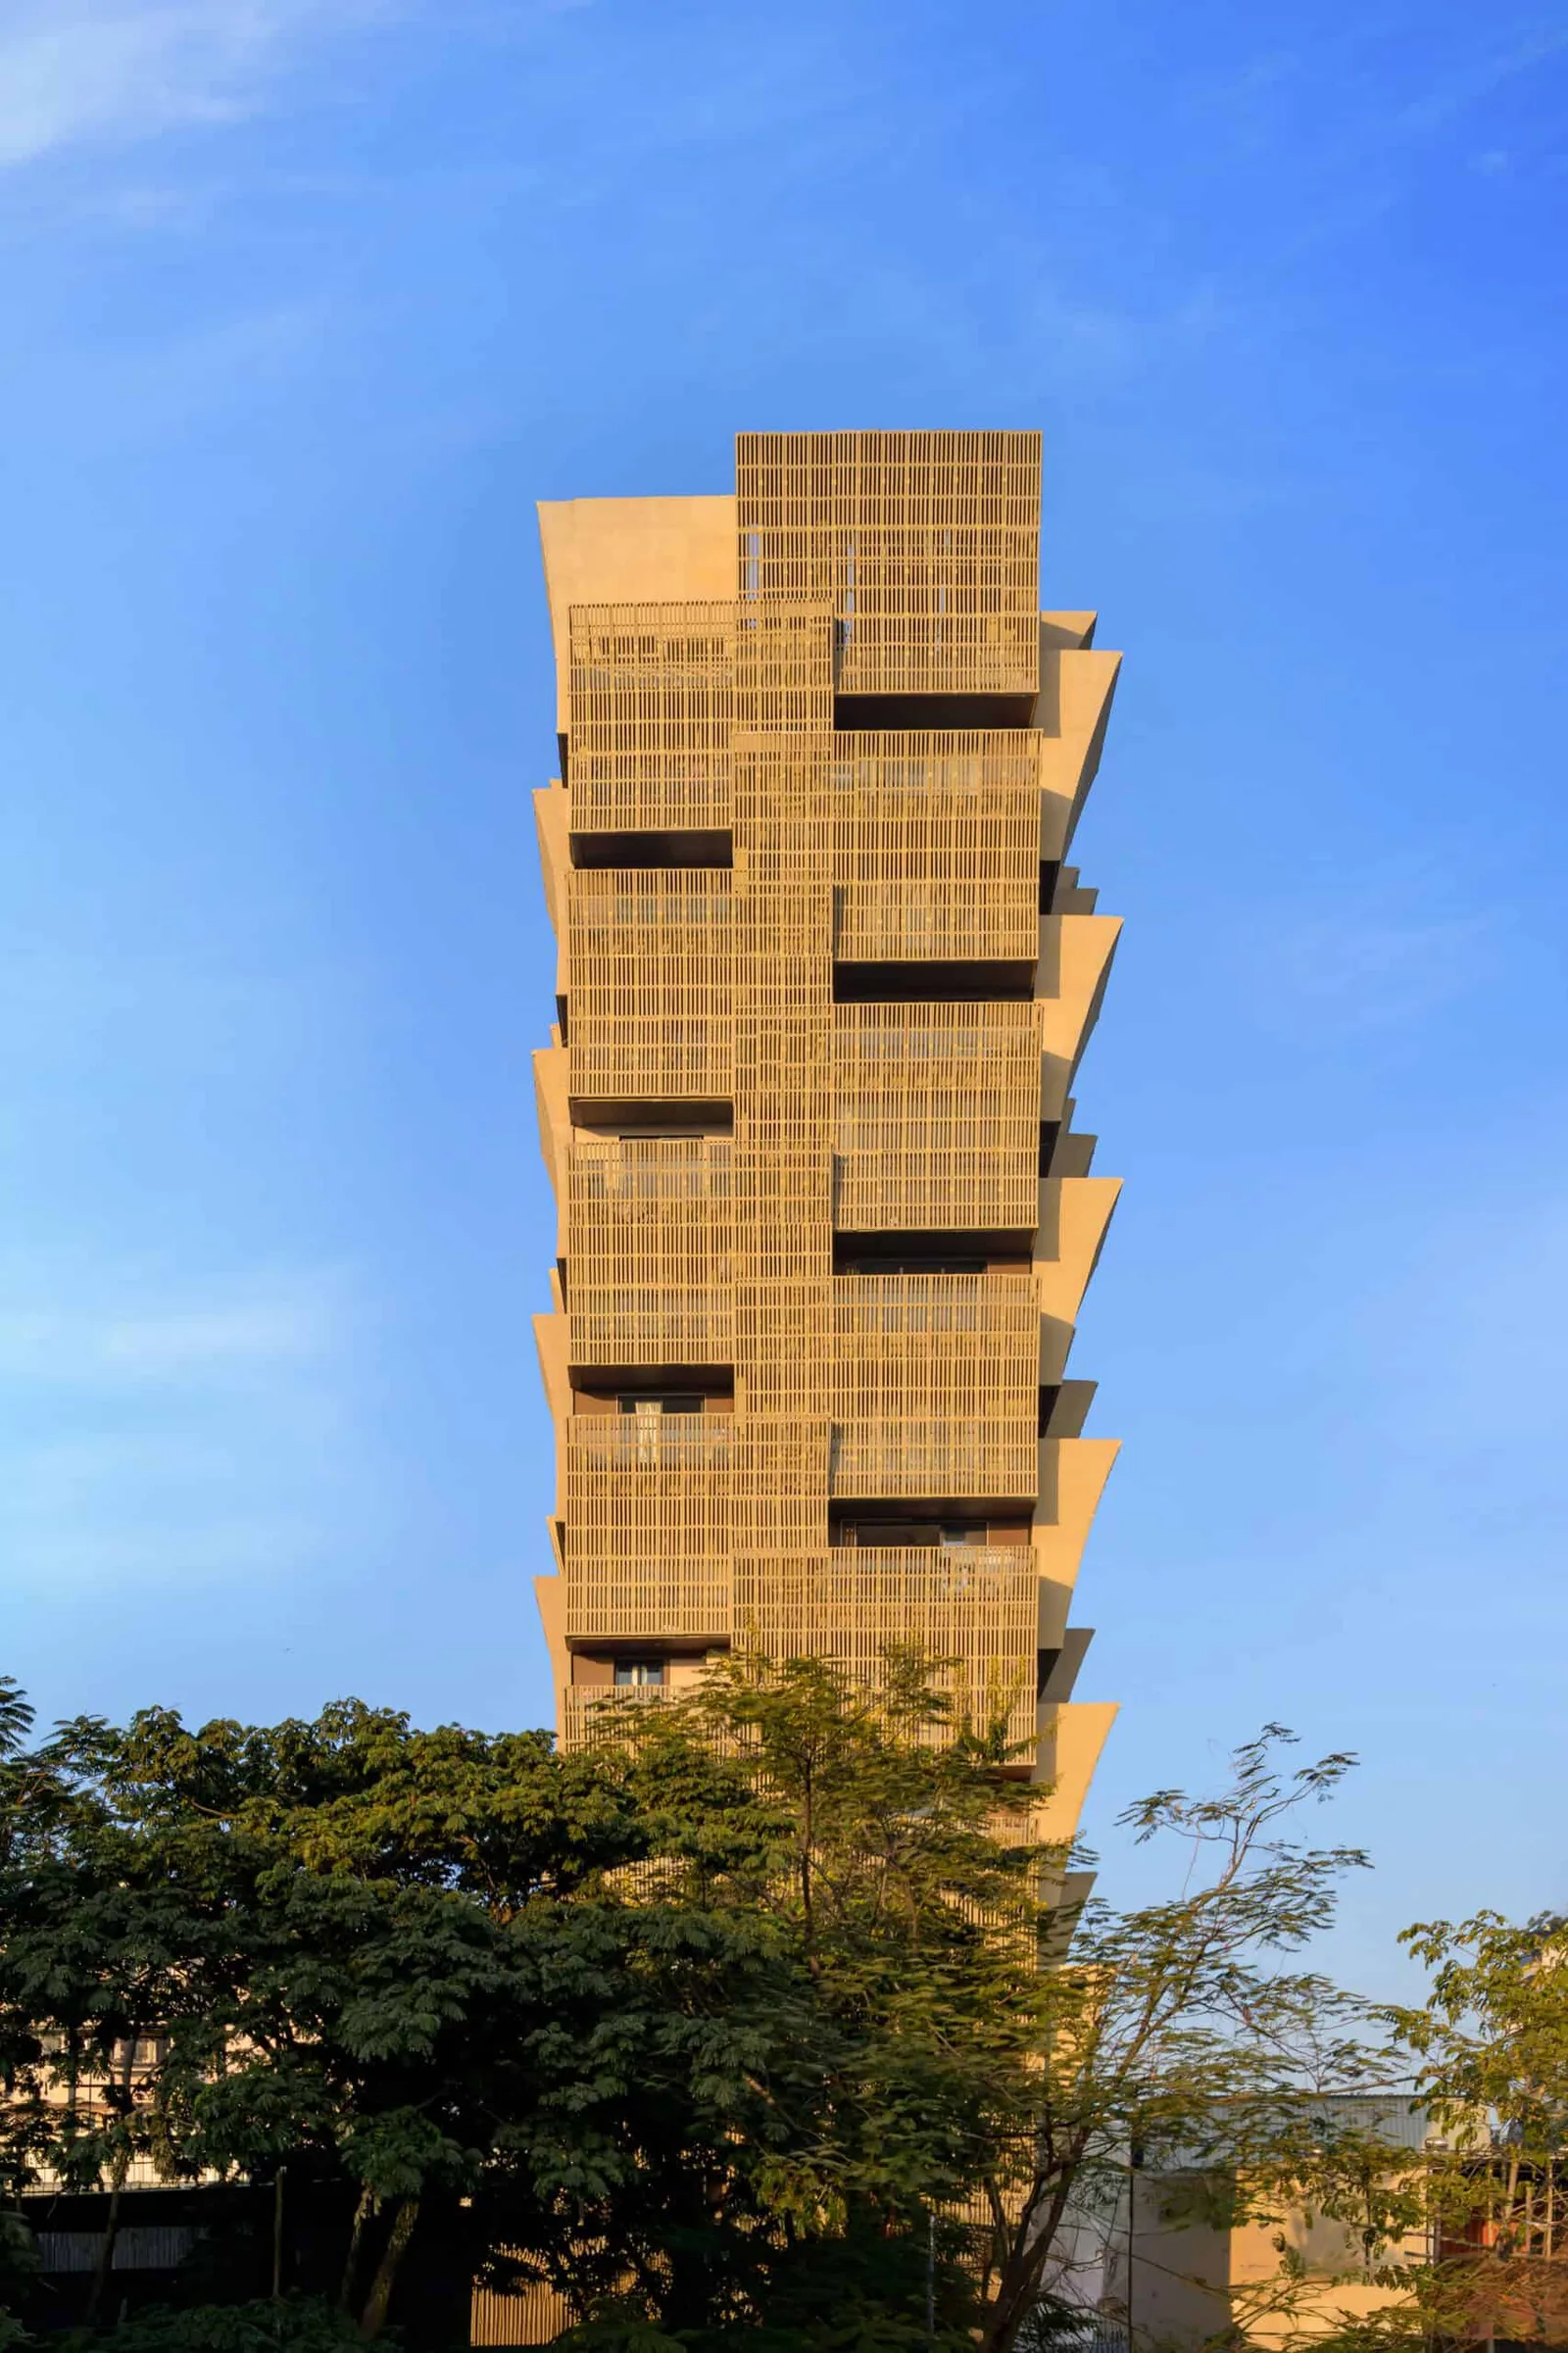
Cielo is a compact residential building. On a relatively small site of 900 sq.m. a total buildable area of 3600 sq.m. is built based upon the prevalent rules & client requirements. The mandatory open spaces on all sides generates a buildable area of only 270 sq.m. at each floor. A single 4 bedroom apartment is planned at each floor in this 12 storeyed building. 3 of the bedrooms are located on 3 corners with the kitchen forming the 4th corner to facilitate cross-ventilation in each room. The living spaces are centrally located to form the focal social interaction space. Nagpur has extensive summers and temperature in excess of 40°C for 8 months annually. Taking cognizance of this climate each of the main rooms opens into 2 balcony spaces, one open and one screened. This helps to reduce heat gain substantially, simultaneously providing sheltered open spaces to each room.
- Studio
- Sanjay Puri Architects
- Website
- sanjaypuriarchitects.com
- Location
- Nagpur, Maharashtra, India
- Edition
- 2026
- Discipline
- Architecture
- Category
- Multi Unit Housing
Project credits
- Lead Designer
- Sanjay Puri
- Team
- Ruchika Gupta, Nikita Dusing, Krishna Leela, Neha Wadodkar, Diganta Gujaran, Chanchari Malviya
- Consultants
- Structural Consultant – Patankar Consultants, Façade work – Flexstone
- Photography
- Vinay Panjwani