Connected Autonomy
Weimar Design · Taipei - Taiwan
Citation Winner 2026
Overview
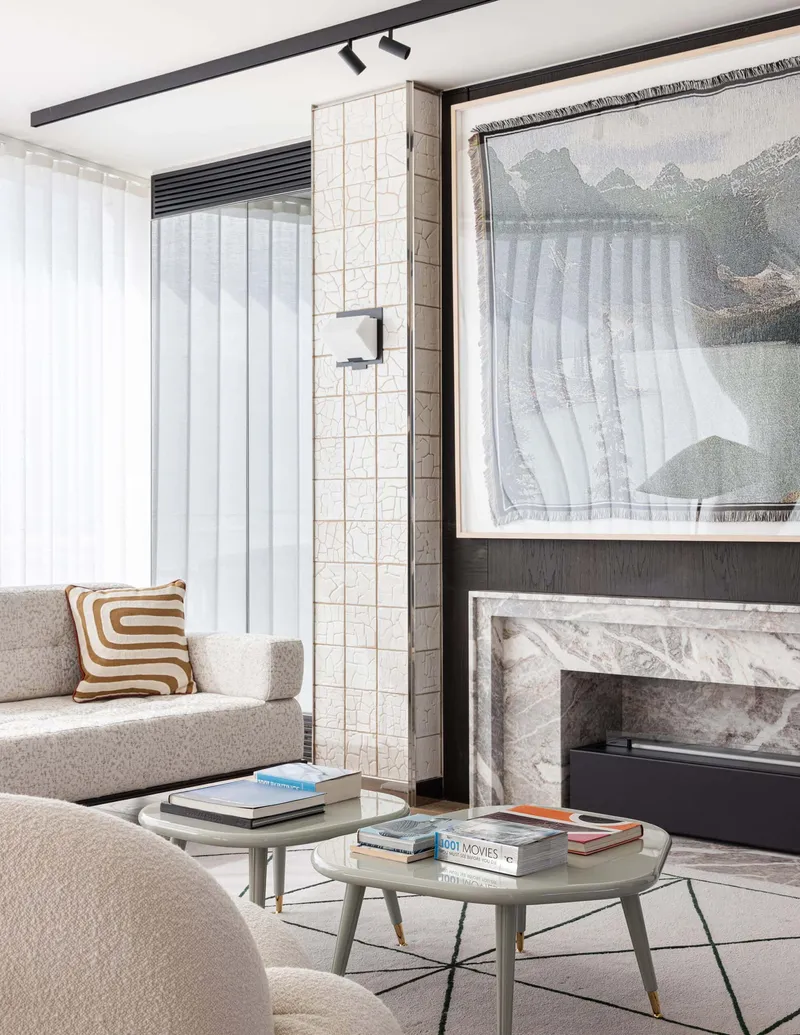
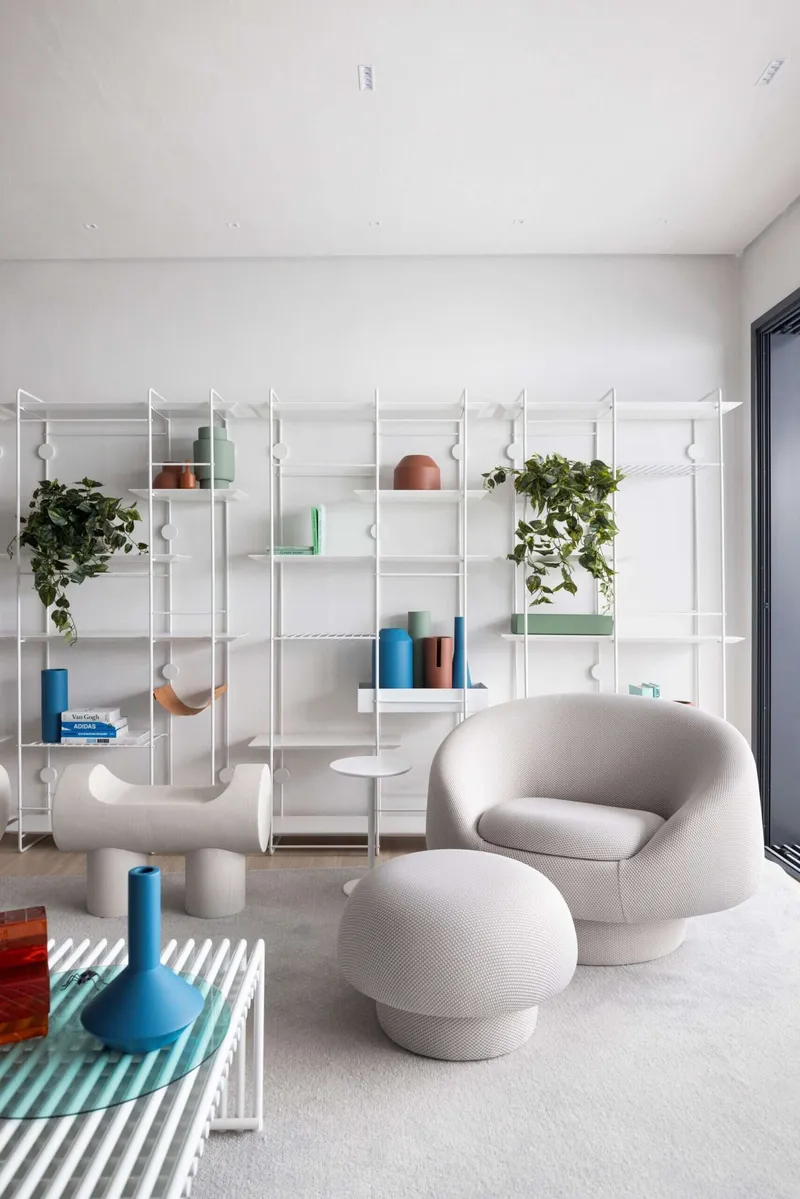
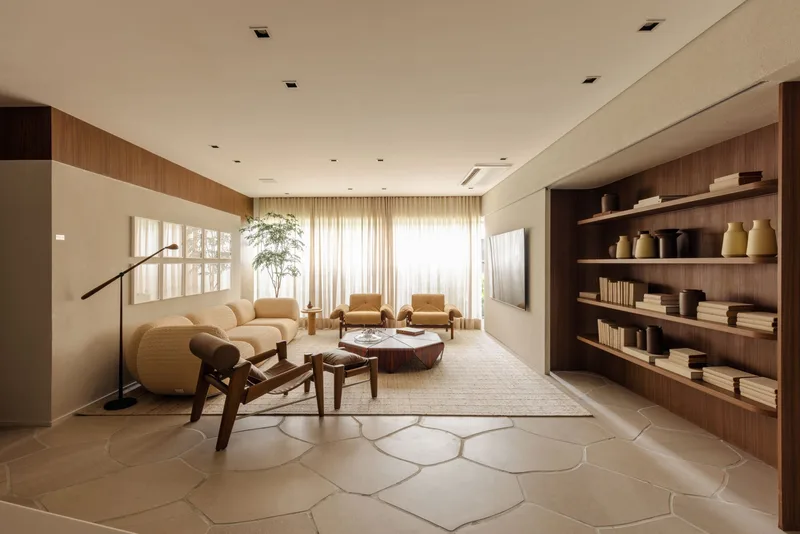
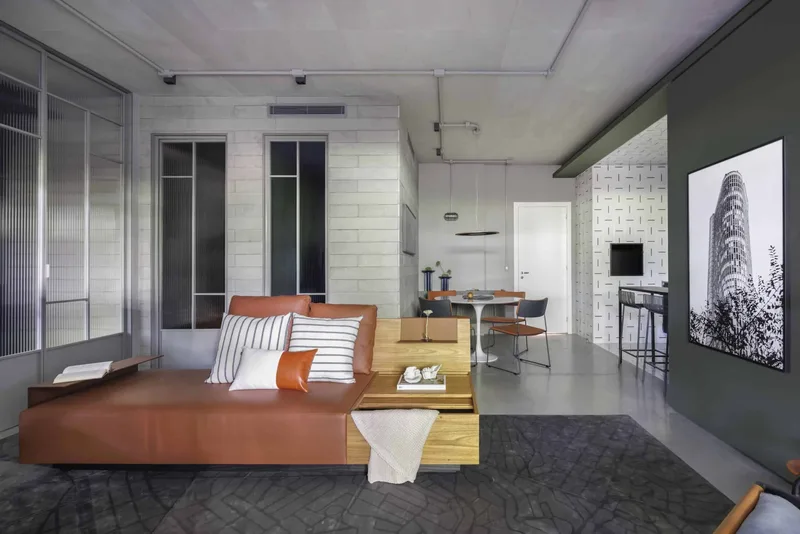
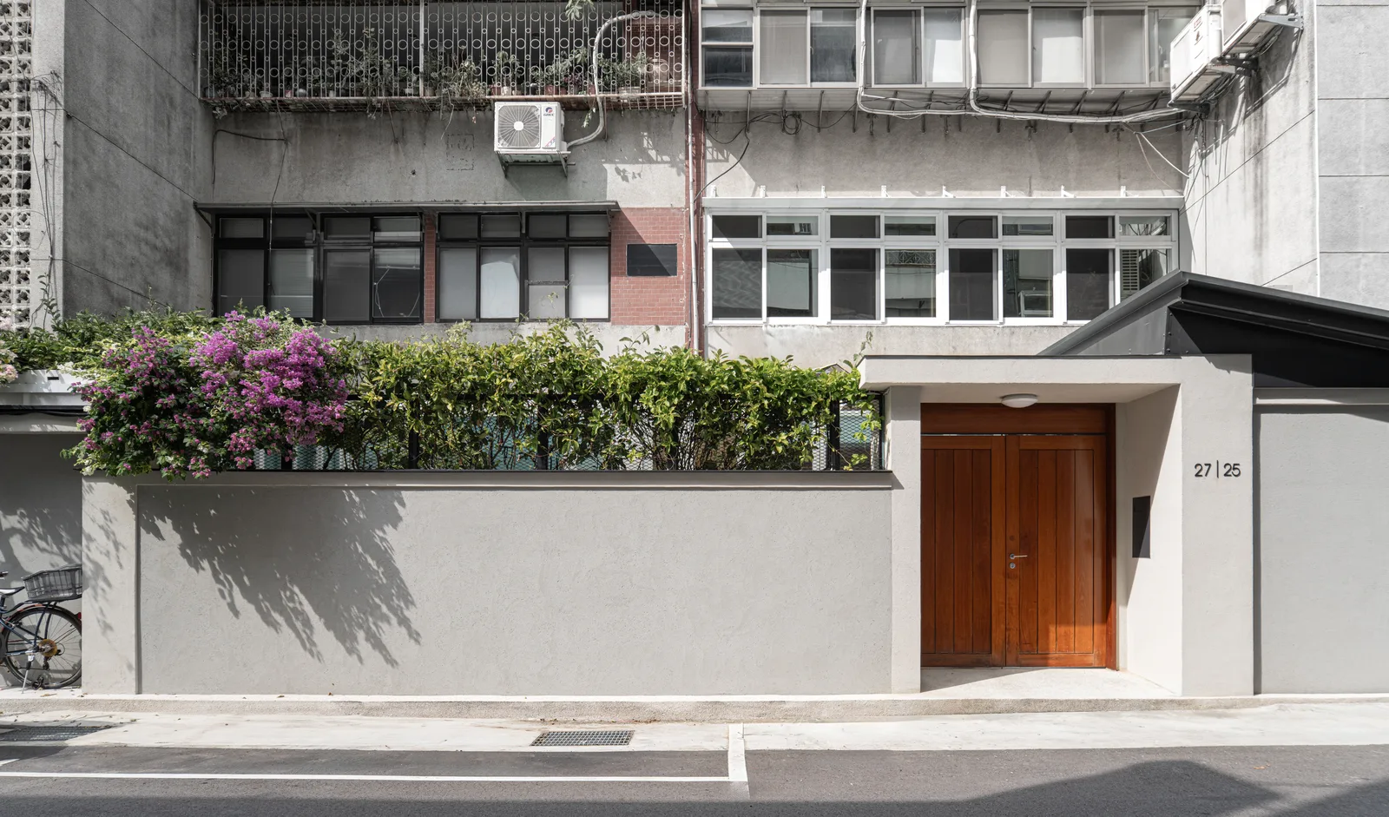
A home is often understood as a place. This project begins with a different belief that home is not defined by walls or ownership, but by the continuity of everyday life. As families grow, relationships naturally change. Children become independent, parents grow older, and daily routines evolve. Yet homes are often designed as if these relationships remain unchanged, forcing families to choose between living together or living apart. This project asks a different question: can space allow everyday life to continue across two independent homes? The question emerged from one family's future. After living in Apartment No. 27 for more than twenty years, the owner purchased the neighbouring Apartment No. 25 as a future home for her twin sons. Although each son would eventually have his own home, the family's greatest wish was not simply to provide two residences, but to preserve the everyday moments that had always connected them. Sharing breakfast before work, meeting one another unexpectedly, stopping for tea, or spending quiet afternoons together without planning to do so. The project therefore was never about expanding a house, but about extending one family's everyday life. The existing building presented significant constraints. The structural wall separating the two apartments could not be removed, preventing any direct internal connection. Like many traditional ground-floor apartments in Taipei, the long and narrow layout also suffered from limited natural daylight, with sunlight entering primarily from the front while the sides and rear remained enclosed by neighbouring buildings. Rather than treating these conditions as obstacles, the project accepted them as opportunities to rethink how space could connect people in a different way. Instead of forcing the connection through the building itself, the design allows everyday life to unfold gradually across a continuous sequence of spaces. The original wall dividing the two gardens was removed, transforming two separate outdoor areas into one shared courtyard. A newly constructed U-shaped veranda establishes a new path between the homes; not as a corridor, but as part of daily living. Walking from one home to the other becomes a natural continuation of everyday routines, accompanied by changing daylight, planting and moments of encounter. A concealed sliding partition remains open during daily life, encouraging spontaneous interaction, yet can be closed whenever privacy is desired, allowing each household to remain completely independent. This same continuity shapes the interior. Rather than organising domestic life into isolated rooms, the home is planned as a gradual transition from private to shared living. Bedrooms open naturally toward the communal heart of the home, where the living room and kitchen form one continuous environment. At its centre, the kitchen island is not only a place for preparing food but the family's everyday table, as a place where cooking, dining, conversation and daily rituals overlap. Beyond this shared living space, the tea room gently extends life toward the veranda before continuing into the courtyard, allowing the boundaries between inside and outside to dissolve almost unnoticed. Light follows the same journey. Instead of illuminating individual rooms independently, the translucent roof above the veranda, the full-height glazing surrounding the tea room and carefully positioned glass-block walls work together as one integrated daylight strategy. Sunlight travels gradually from the courtyard into the deepest parts of the home, while borrowed light reaches neighbouring bedrooms without compromising privacy. Light therefore becomes not only an environmental solution, but another way of connecting everyday life throughout the house. That continuity extends beyond people. The courtyard was conceived not as a decorative garden but as part of the family's living environment, shared equally with three tortoises, koi fish and two cats. An antique Ming Dynasty stone trough has been reinterpreted as a bathing pool for the tortoises, while the koi pond grows naturally from the entrance steps into the garden. Here, architecture, landscape, animals and everyday life are experienced as one continuous environment rather than separate elements. This project demonstrates that independence and connection are not opposites. Through carefully considered spatial relationships, they can coexist and evolve together over time. We describe this approach as Connected Autonomy, a way of living that allows independent homes to remain connected through the continuity of everyday life. Ultimately, the project is not about connecting two apartments. It is about ensuring that one family's everyday life can continue naturally across two homes. Because the strength of a home is measured not by sharing the same roof, but by how effortlessly it allows people to remain part of one another's daily lives.
- Studio
- Weimar Design
- Location
- Taipei - Taiwan
- Edition
- 2026
- Discipline
- Interior Design
- Category
- Apartments Design
Project credits
- Lead Designer
- Ting Jung Lee
- Team
- Pei Jung Liang / Wen Han Lin / Elizabeth Lee / Shu Ting Yu / Yen Ju Lin
- Photography
- Mr. Warmth Studio