Dumas Sea Face Masterplan
INI Design Studio · Surat - Gujarat - India
Category Winner 2026
Overview
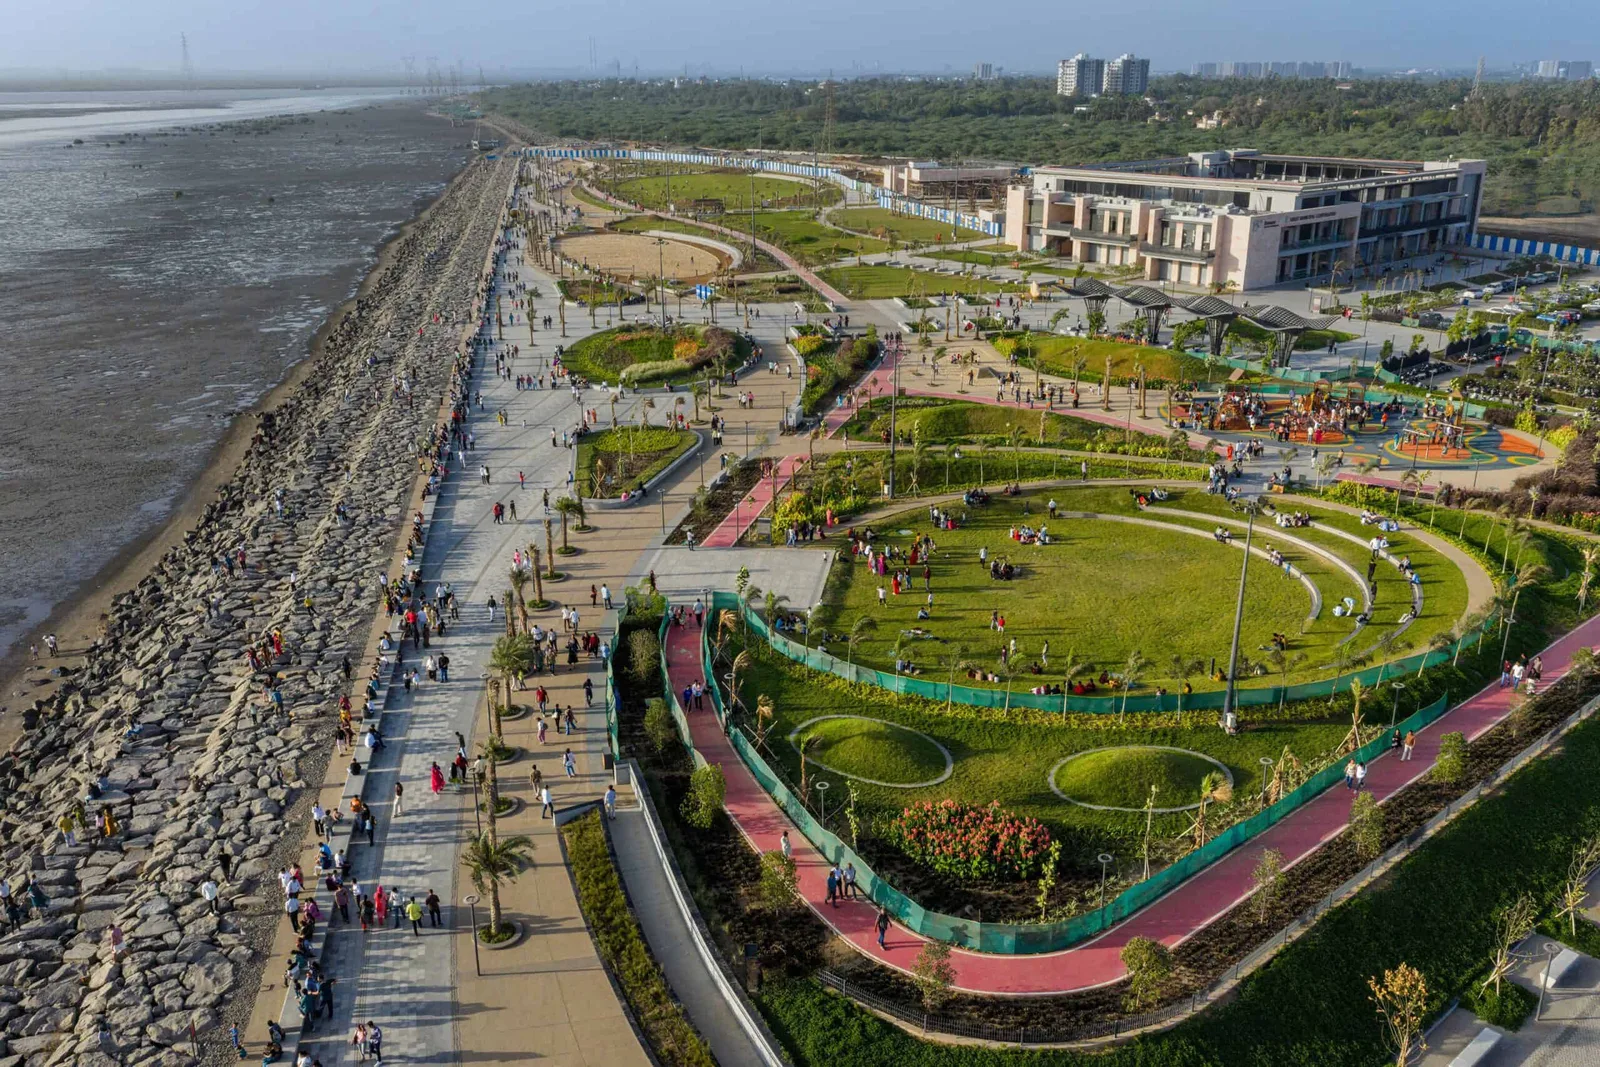
The Dumas Sea Face Masterplan redefines the shoreline with a powerful urban landscape intervention on a vast stretch of underutilized coastal land along the Arabian Sea in Surat, a city defined by rapid urbanization, economic vitality, and demographic growth. Responding to the longstanding need for high-quality public open spaces, the project transforms the shoreline into a vibrant civic waterfront that bridges urban life and natural systems. Historically, the Dumas shoreline has held cultural and recreational significance, yet much of its potential remained untapped due to fragmented development, limited accessibility, and lack of cohesive planning. The masterplan addresses this by stitching together disparate segments into a legible and inclusive urban continuum. A continuous promenade forms the primary organizing spine, structured around a sequence of plazas, performance spaces, play areas, and quieter retreats—ensuring a diverse and democratic user experience. The 252.20 acres master plan was resolved in four zones, with the 31.8 Acres Zone-1 developed as an urban hub for recreational and tourism activities. Rather than treating the edge as a fixed boundary, the design conceives it as a fluid, inhabitable zone that accommodates movement, gathering, and environmental flux.
Public Realm and Imageability: Drawing from Kevin Lynch’s concept of “imageability,” the design integrates paths, edges, nodes, and landmarks into a coherent spatial framework and creating a memorable and navigable public environment. Distinct zones unfold along the promenade, each with its own character yet contributing to a unified identity. Landmarks and sculptural installations at key nodes serve both as visual anchors and wayfinding devices. Fluid geometries, inspired by marine forms, guide the design language—from paving patterns to street furniture and lighting. A layered lighting strategy extends usability into the night, enhancing safety while transforming the waterfront into a dynamic nocturnal landscape.
Coastal Resilience, Ecological Integration and Materiality: Given its direct interface with the Arabian Sea, resilience is a foundational principle of the project. Coastal environments are inherently dynamic, subject to tidal fluctuations, saline conditions, storm surges, and the long-term impacts of climate change, including sea-level rise. The project adopts a proactive and adaptive approach to these challenges, moving beyond conventional hard engineering solutions toward a more integrated approach. Natural stone edges combined with layered coastal systems dissipate wave energy and protect inland areas, while sensitive zones are minimally intervened to retain tidal flow and sediment movement. Porous edges and intertidal zones support coastal habitats. Seating integrates with retaining edges and planters, while shading structures derive from organic forms such as shells and waves. Permeable surfaces, bioswales, and integrated stormwater systems reduce runoff, enable groundwater recharge, and mitigate flooding. The landscape accommodates tidal fluctuations through zones designed for periodic inundation without affecting usability. Native salt-tolerant planting enhances ecological stability, improves microclimate, and reduces maintenance. Supported by interpretive elements, the project fosters environmental awareness—resulting in a resilient, adaptive, and ecologically responsive waterfront. The material palette draws directly from the coastal context. Natural stone, sand-toned surfaces, and weather-resistant finishes ensure durability while evoking the textures of the beach and aging gracefully over time.
Social and Cultural Integration: As a public landscape, the project prioritizes inclusivity and accessibility. Barrier-free pathways, seating, and amenities ensure usability for all age groups and abilities. Public spaces accommodate a wide range of activities, from large-scale festivals, exhibitions and cultural events to everyday leisure activities. Stepped landscape seats, open plazas, and flexible event spaces provide platforms for community engagement and cultural expression. Interactive and educational elements like marine interpretation boards introduce visitors to local species. The integration of the historic Dariya Ganesh Temple, an important spiritual landmark, strengthens cultural continuity. The road leading to the temple is widened and reimagined as a ceremonial spine with streetscape that connects the urban fabric to the sea.
A New Coastal Identity through Future-Ready Infrastructure: Open spatial planning allows spaces to evolve with changing needs, while provisions for smart systems, sustainable mobility, and efficient maintenance ensure long-term relevance. Durable materials, low-maintenance landscaping, and integrated drainage systems reduce lifecycle costs, reinforcing the project’s sustainability. Since opening to the public in March 2026, the waterfront has welcomed over 1.2 million visitors, demonstrating a successful model for climate-responsive coastal regeneration. By aligning urban design with landscape systems, it establishes a new model for coastal development—one that balances environmental sensitivity with civic ambition, and where the city’s identity is redefined through its relationship with the sea.
- Studio
- INI Design Studio
- Website
- inidesignstudio.com
- Location
- Surat - Gujarat - India
- Edition
- 2026
- Discipline
- Landscape Design
- Category
- Coastal & Waterfront Landscape
Project credits
- Lead Designer
- Harsh Goel, Jayesh Hariyani, Pathik Gandhi, Meeta Goel
- Team
- Priyank Bhavsar, Harshad Raval, Sejal Gajjar, Vishal Ameta, Vikas Saket, Ankit Shroff, Vishek Yadav, Heenal Chavda, Eklavya Koralkar, Venkatesh Bhagat, Rushikesh Wadnere, Sanchita Shah
- Consultants
- Master Planning, Architecture & Landscape Design: INI Design Studio; MEPF Engineering, Infrastructure & Lighting Design - INI Infrastructure & Engineering; Structural Engineering - Global Marine; Irrigation Consultants - IFPL India; Contractor - M. P. Babaria Construction in JV with Unique Construction
- Photography
- Vinay Panjwani, India