
Dúo Zihuatanejo Villas
Rabago__Architects · Zihuatanejo - Mexico
Category Winner 2026
Overview
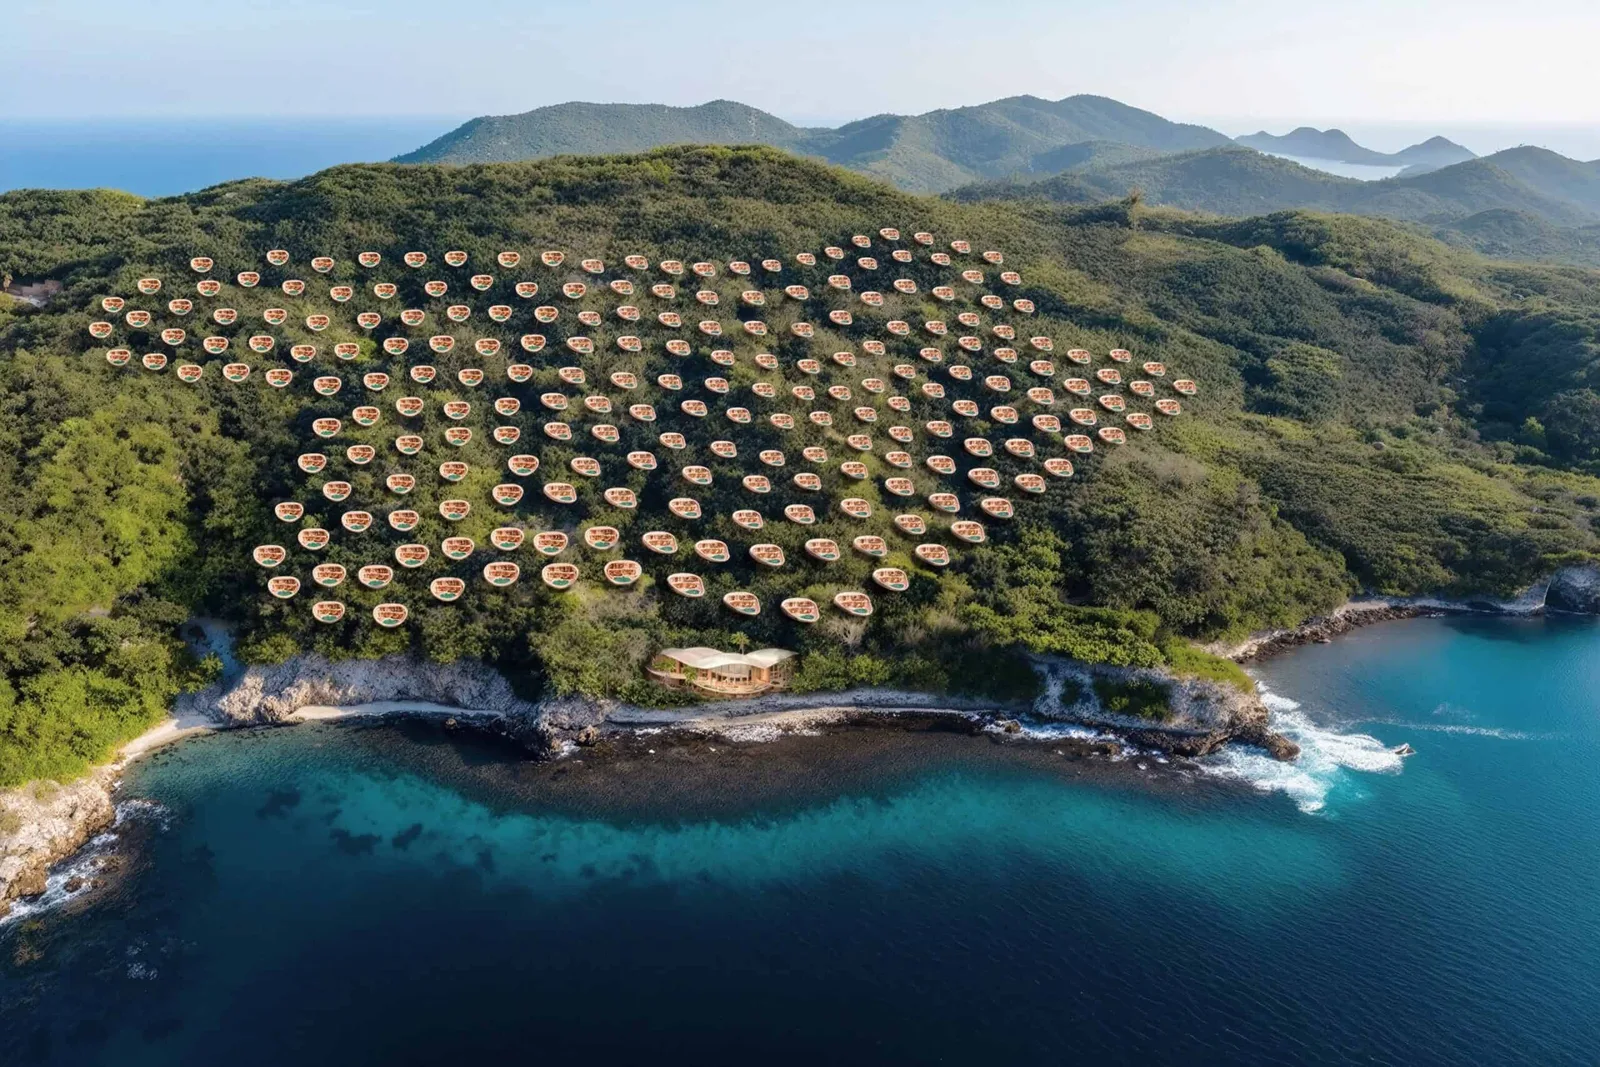
Located in Playa Manzanillo, Guerrero, Villas Duo Zihuatanejo stands in a privileged setting where the tropical jungle and the ocean converge. This coastal enclave, characterized by its warm climate and tranquil atmosphere, provides a retreat away from urban noise—ideal for relaxation and contemplation. Despite its popularity as a tourist destination, Playa Manzanillo retains an intimate character, allowing for a more authentic and nature-connected experience. This context, rich in biodiversity and with a unique topography, defines and guides the project's design.
The development spans 70,000 m², strategically organized to integrate with the terrain without altering it. Over 50 residences are distributed across staggered terraces that follow the hillside’s natural contours toward the ocean, maximizing horizon views and ensuring privacy for each unit. The average distance of 50 to 100 meters between residences ensures both visual and acoustic isolation, reinforcing the sense of exclusivity.
The complex’s pathways are designed to flow with the topography, avoiding forced layouts that disrupt the landscape’s continuity. Surrounded by native vegetation, these paths connect the residential areas with common spaces such as the Beach Club, located at the base of the development near the coast. This social space, shaded by natural foliage and open to ocean breezes, offers a relaxed atmosphere that complements the tranquility of the private areas.
Each residence is a contemporary interpretation of living within a highly sensitive landscape. Designed using parametric technology and artificial intelligence tools, the units respond to the specific conditions of their location. This approach optimized solar orientation, cross ventilation, and integration with the surrounding vegetation, ensuring climate comfort and a seamless interaction with the environment.
The architecture of the residences is conceived as a continuous white concrete membrane that dialogues with the landscape. This material not only reflects light and regulates interior temperature but also, through carefully designed curves, establishes an organic connection with the terrain. Every fold and transition reinforces the relationship between the living space and its immediate surroundings, while private terraces and pools extend the experience outward, blending with the horizon.
The residences are arranged across three levels, each designed for a specific function. The upper level, reserved for private areas, houses bedrooms and bathrooms oriented to maximize views and tranquility. Interior gardens and covered terraces frame the landscape, ensuring a serene atmosphere. The middle level, the social heart of the home, connects the living room, dining area, and kitchen with expansive outdoor terraces, allowing for a fluid interaction between indoor and outdoor spaces. On the lower level, private terraces and infinity pools provide a space for rest and contemplation, where the boundaries between built space and nature dissolve.
The interior design maintains a visual narrative consistent with the exterior architecture. White dominates floors, walls, furniture, and textiles, creating an atmosphere of calm and uniformity. White textiles add lightness and softness, while subtle contrast is introduced through natural wood details used in the kitchen and decorative elements. White marble countertops, such as those on the breakfast bar, add a sophisticated touch, visually connecting the interior finishes with the overall materiality of the project. Interior walls are enriched with textures that combine vertical and horizontal striations, creating a play of shadows that adds depth without disrupting the monochrome aesthetic. This treatment is applied in key areas such as the living and dining rooms, bringing dynamism and character to the spaces while complementing the curved lines of the architecture. Villas Duo Zihuatanejo represents an architectural milestone in coastal residential design. Its sustainable approach, which prioritizes respect for the terrain and natural surroundings, sets it apart from developments in other regions like Acapulco. Its unique morphology, defined by organic curves that integrate seamlessly into the landscape, celebrates the intersection of technology, design, and nature—offering a living experience that redefines the concept of harmonizing with the environment.
- Studio
- Rabago__Architects
- Website
- rabagoarchitects.com
- Location
- Zihuatanejo - Mexico
- Edition
- 2026
- Discipline
- Concept Design
- Category
- Urban Concept
Project credits
- Lead Designer
- Arnoldo Rabago
- Photography
- NA
Gallery
08 imagesRelated projects
Citation Winner 2026
PARC Autódromo
Category Winner 2024
New Garden City: Core Area of Suzhou Science and Technology Innovation City Urban Design
Category Winner 2023
Suzhou Qingtai International Industrial Design Culture Village
Citation Winner 2023
Empowering the Potential of Green in a New Waterfront Hub: The Urban Design of Guangzhou Haizhu Innovation Bay