ONTO House
CRB Arquitectos · Mexico City - Mexico
Category Winner 2026
Overview
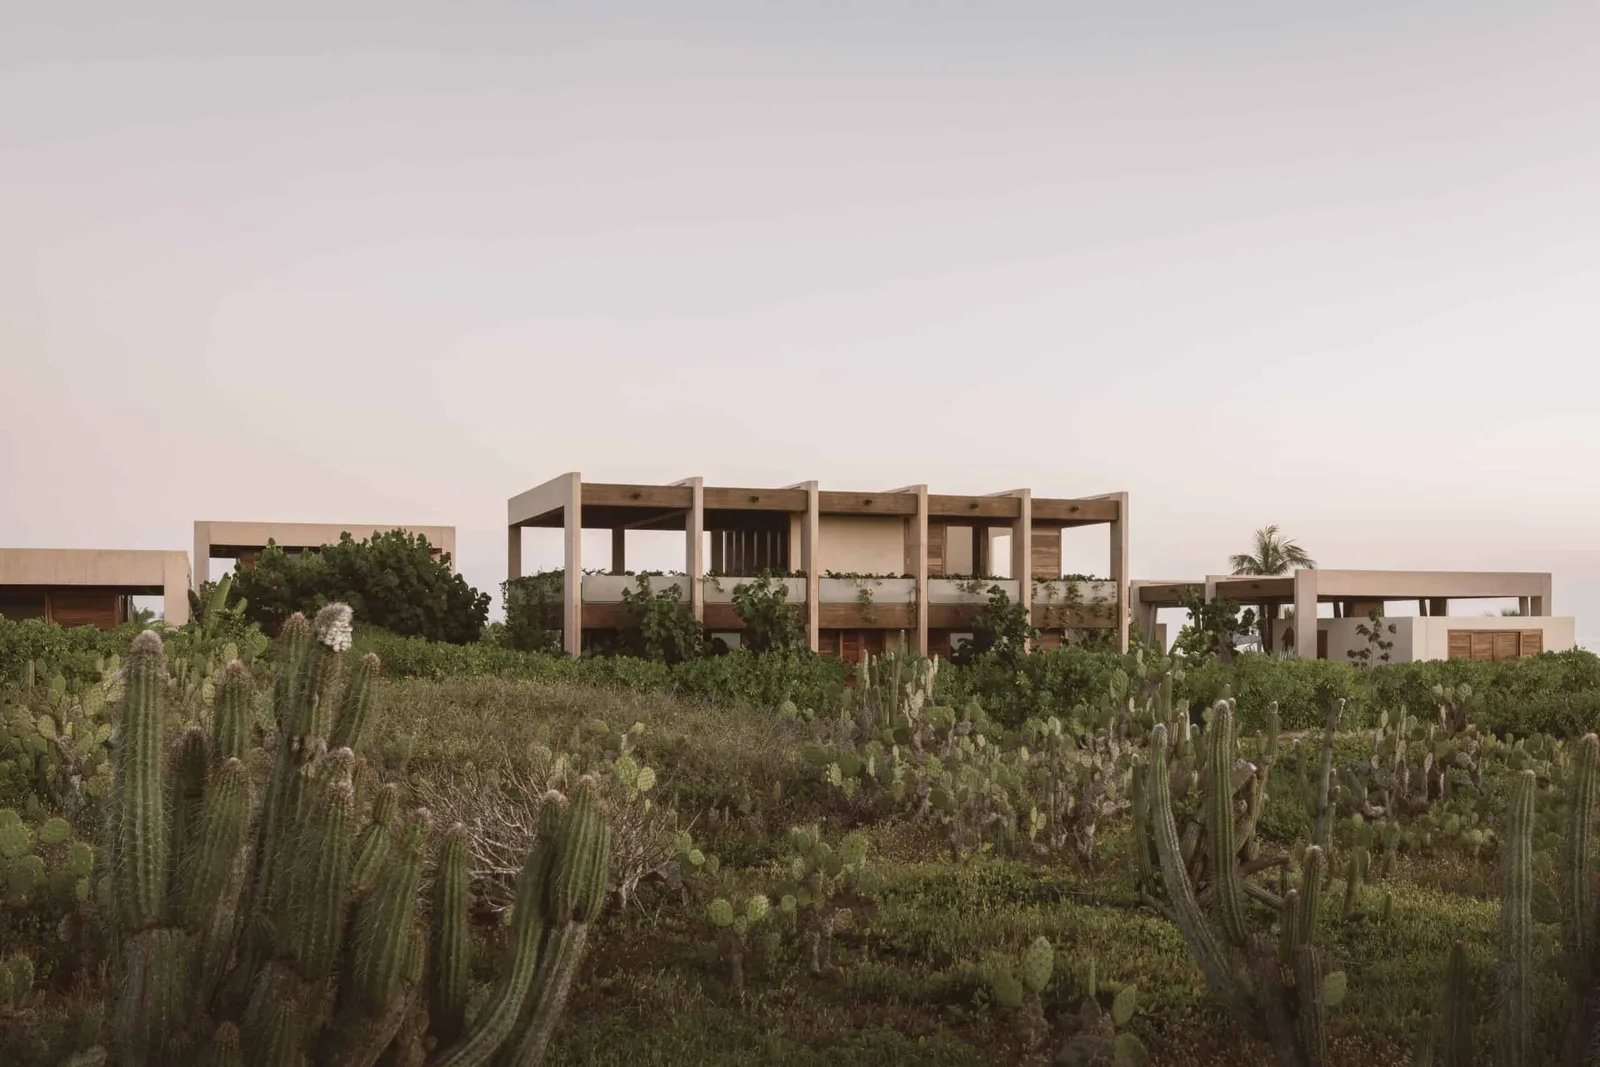
Located in Puerto Escondido, Oaxaca, this short-stay residence takes advantage of its untouched wild surroundings and beachfront to mingle in a tropical destination with hot weather.
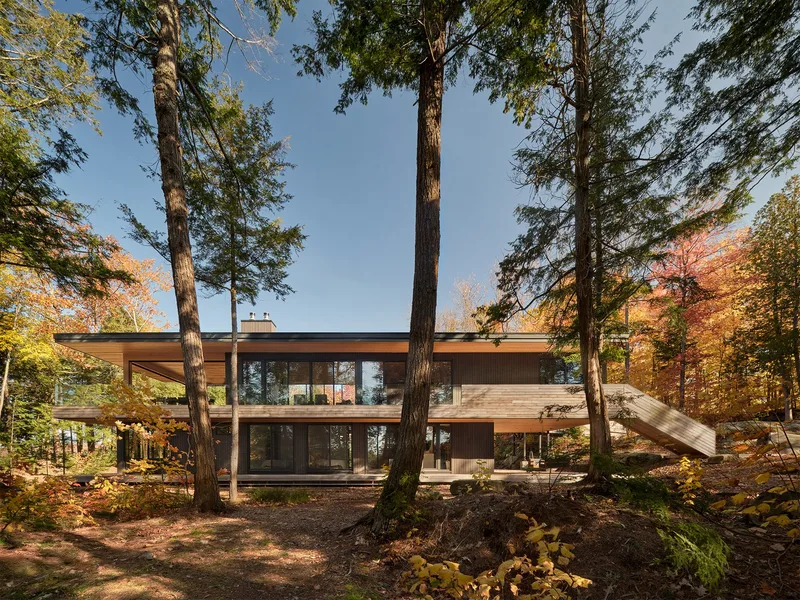
In response to this, the project is designed in various volumes of 1 and 2 levels, allowing the segmentation of the required program, thereby preventing its scale from competing with the natural habitat.
To complement the integration into the context, materials and colors that harmoniously adapt to the surroundings are used, standing out for their textures and earthy tones. The structure of the volumes, composed of rigid masonry frames, governs the final volumetrics of the different spaces, offering sequence and rhythm. This, in turn, creates a play between interior and exterior spaces in each volume, maximizing views from the terraces and ensuring privacy in the private spaces.
The project is intended for tourists visiting the city of Puerto Escondido for short stays, families, or social groups, who can connect with nature, sharing moments in a pleasant and restful place that allows them to disconnect from the daily routines of urban life.
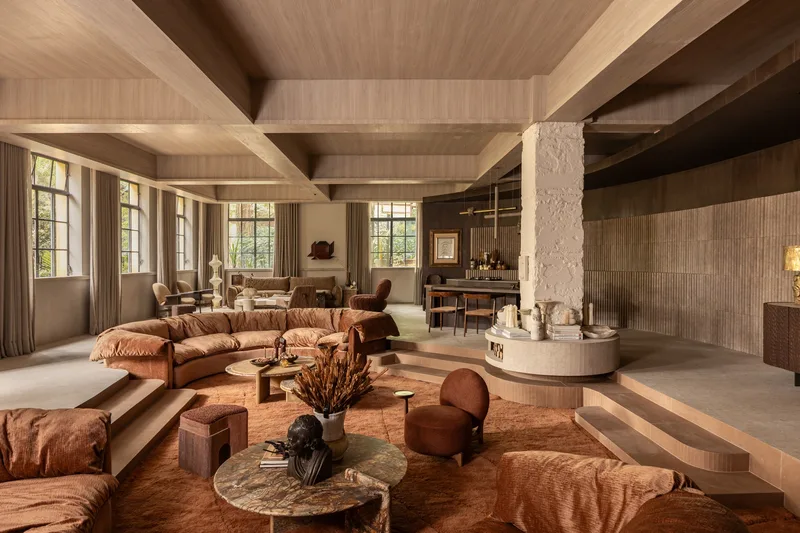
Throughout the project, the aim is to create warm environments that maintain constant contact with the surroundings. Pathways are designed to weave between the volumes and vegetation, framing the best views of the place. Private spaces are understood as cozy areas with natural lighting and cross ventilation, surrounded by terraces that allow the user to always establish a direct connection with nature.
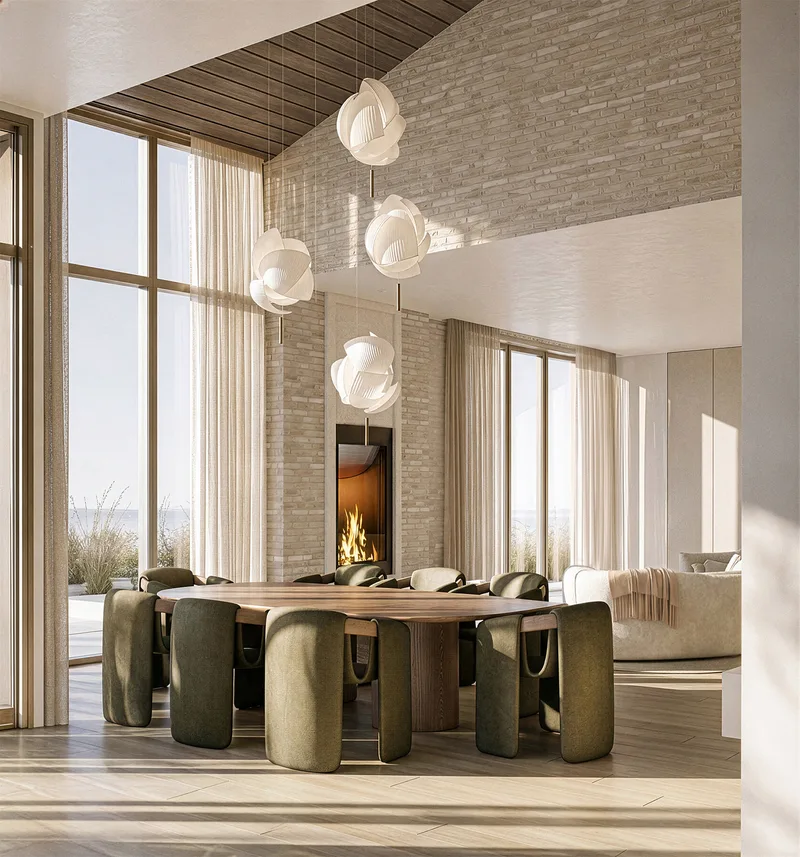
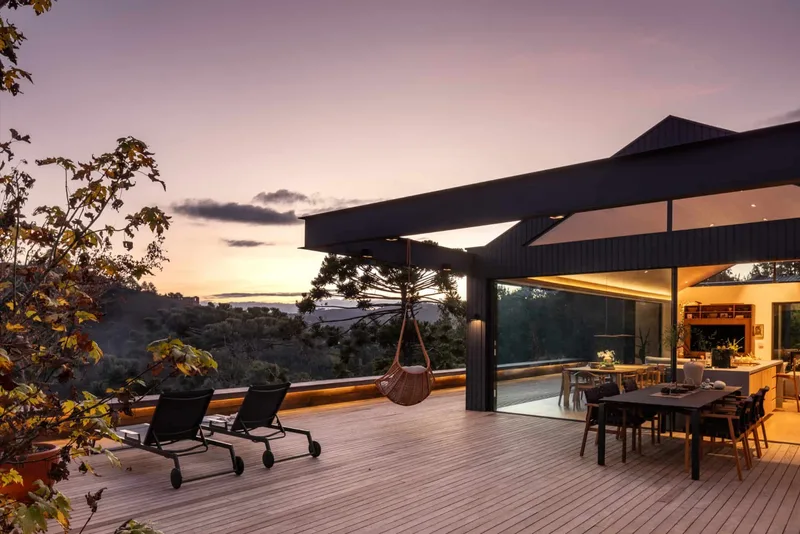
On the other hand, the public space adopts a broader scale and creates an atmosphere of relaxation and contemplation by offering a panoramic view of the sea. Life in this project unfolds in an environment that fosters tranquility and serenity, facilitating the user to disconnect from their worries.
The house comprises six modules: a service area at the entrance, seven guest suites distributed in four modules, and a public open space that frames the view to the ocean. Finally, an infinity pool with a jacuzzi and fire pit extends to the beach.
The structure of the different volumes consists of a foundation of continuous concrete footings. It features rigid frames of pigmented exposed concrete as the main structure and wooden beams as the secondary structure. It includes masonry walls with concrete reinforcements.
As for the finishes, chukum, a natural, ecological plaster, endemic from Yucatan Peninsula is used for the walls.
The use of laminated Red Grandis wood (Eucalyptus grandis) is fundamental in this project, playing a crucial role in several aspects. It is used on the facades to add a play of materials, integrated into the interiors in the ceilings and beams, and chosen for all the window frames, shutters, and doors.
For the floors, large format beige porcelain tile is used for private spaces, and decks made of the same type of tropical wood for public spaces.
The service volume has an exclusively chukum finish, avoiding wood. This decision is made to clearly distinguish this space from the others.
The choice of this material palette is carried out with the aim of achieving cohesion in the design, using options that facilitate maintenance and allow the project to integrate into the surroundings, creating warm spaces that improve the quality of life for its inhabitants.
This gives the user the possibility to enjoy moments of privacy, away from nature, or to interact directly with it in a warm and comfortable environment.
The project has significant sustainable qualities, seeking to leave the largest amount of green areas to avoid affecting the natural terrain of the site and using clean energy alternatives.
Because the project is located away from the more populated areas of the region, and due to the climatic conditions, rainwater harvesting systems and photovoltaic panels are implemented to make the project off-grid or energy self-sustainable.
A very important aspect for the project is the use of vegetation and landscaping, integrating the green context that surrounds the land into every corner of the complex.
Spaces at ground level are designed to be completely surrounded by vegetation, and spaces on the second level have planters along the entire perimeter of the terraces to achieve the same effect. Species that adapt well to a tropical area, such as palm trees, different types of palms, birds of paradise, cacti, among others, are sought. The project has 65% green area.
The green areas are designed to grow organically, leaving paths between them to create the main walkways of the project. The terraces are at ground level and elevated around the bedrooms, always surrounded by vegetation.
- Studio
- CRB Arquitectos
- Website
- crbarq.com
- Location
- Mexico City - Mexico
- Edition
- 2026
- Discipline
- Architecture
- Category
- Residential & Houses
Project credits
- Lead Designer
- Sebastián Canales and Javier Rivero Borrell
- Team
- Sebastián Canales, Javier Rivero Borrell
- Consultants
- Structure: Ubando Ingeniería Construction: Secuencia Interior Design: Estudio M:A
- Photography
- César Bejar and Arturo Arrieta