VIETTEL ACADEMY
VTN Architects (Vo Trong Nghia Architects) · HaNoi - Vietnam
Category Winner 2020
Overview
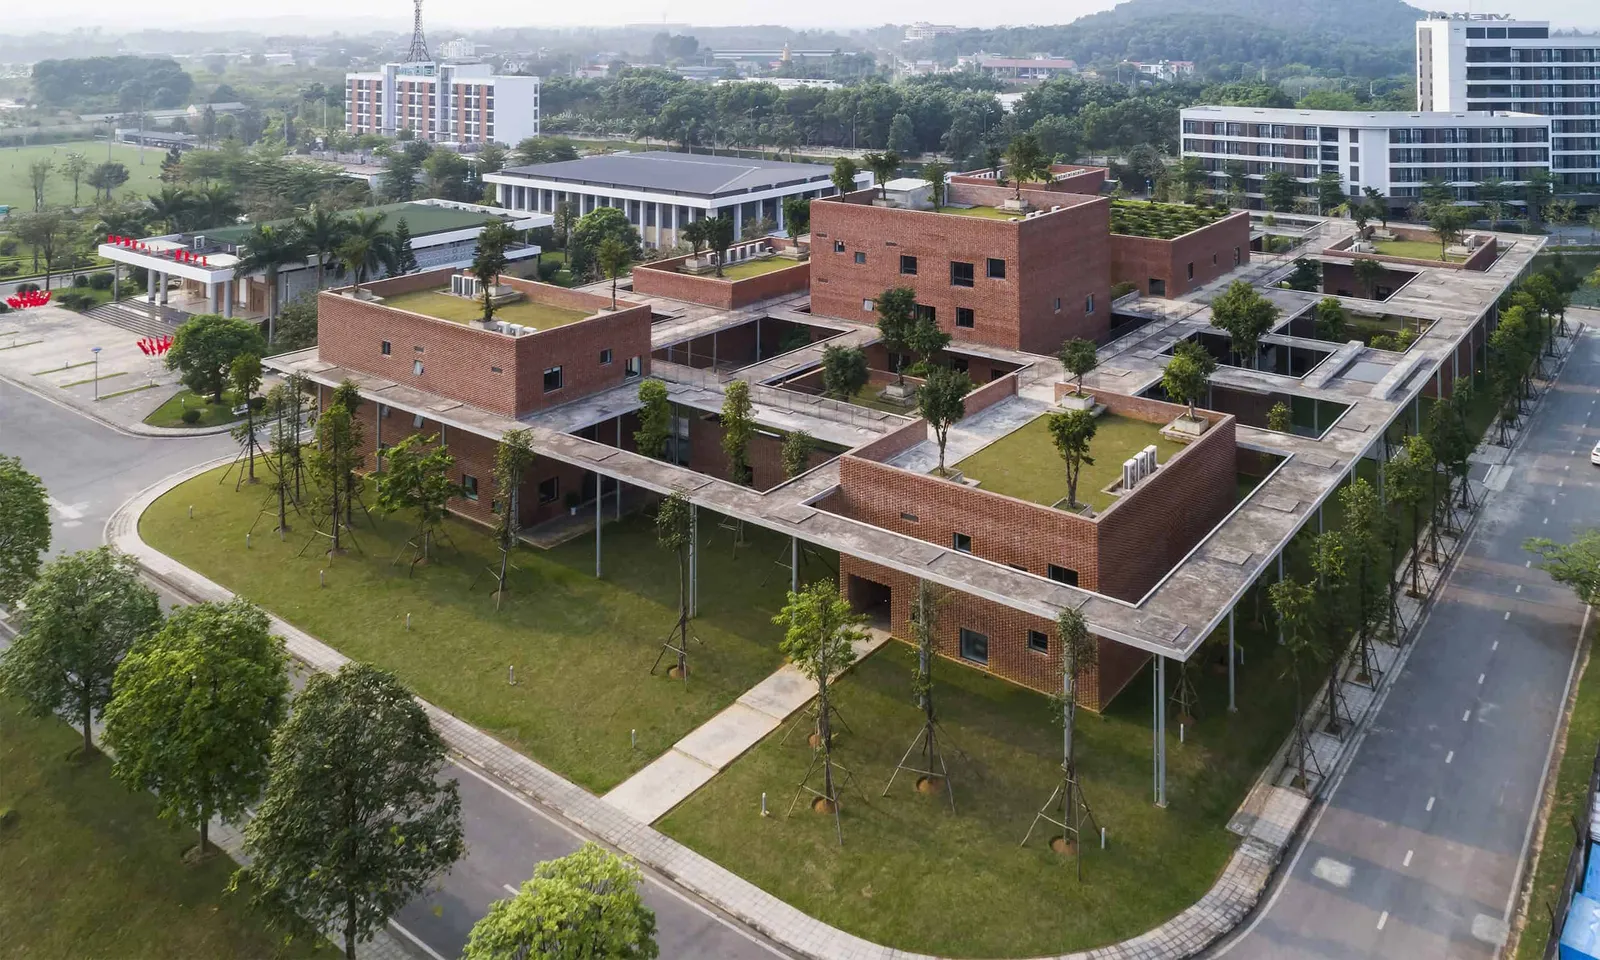
Viettel Academy Educational Centre is located in a Training Centre Campus at Hoa Lac Hi-Tech Park, which is 30 km away from Hanoi. Therefore, this structure is very accessible from the residential zone and other facilities. Moreover, it has a cooling microclimate as it is surrounded by landscapes and lakes. The project is aimed to create a quiet and peaceful space for the trainees to focus on their studies, away from the hustle and bustle of city life.
The Educational Centre consists of 12 blocks, accommodating classrooms, meeting rooms, halls, and offices. The main blocks are 4-5-story whereas the rest are only 2-3story. These blocks are surrounded by an overflow pool, which creates reflections of the buildings and surrounding landscape.
The blocks are connected by multi-level circulation paths, such as corridors, ramps, and staircases. This offers many fascinating views as well as various quiet areas for studying. Due of the humid tropical climate in Hanoi, a lightweight concrete roof is designed to cover the majority of semi-outdoor spaces, which also functions as sky walk. Besides, the roof helps to reduce direct radiation from sunlight.
The monolithic façade made by local bricks, exudes a strong and rustic presence. The 300-400mm-thick facade is made of 2 layers of brick-wall with void in-between for inhibiting the insolation to the structure. The combination of red bricks facade with green space will bring a harmonious atmosphere with nature.
- Location
- HaNoi - Vietnam
- Edition
- 2020
- Discipline
- Architecture
- Category
- Public Buildings & Institutional
Project credits
- Lead Designer
- Vo Trong Nghia
- Team
- Ngo Thuy Duong, Do Minh Thai, Do Huu Tam