Villa Boira
Maestre Arquitectura · Envigado - Colombia
Category Winner 2026
Overview
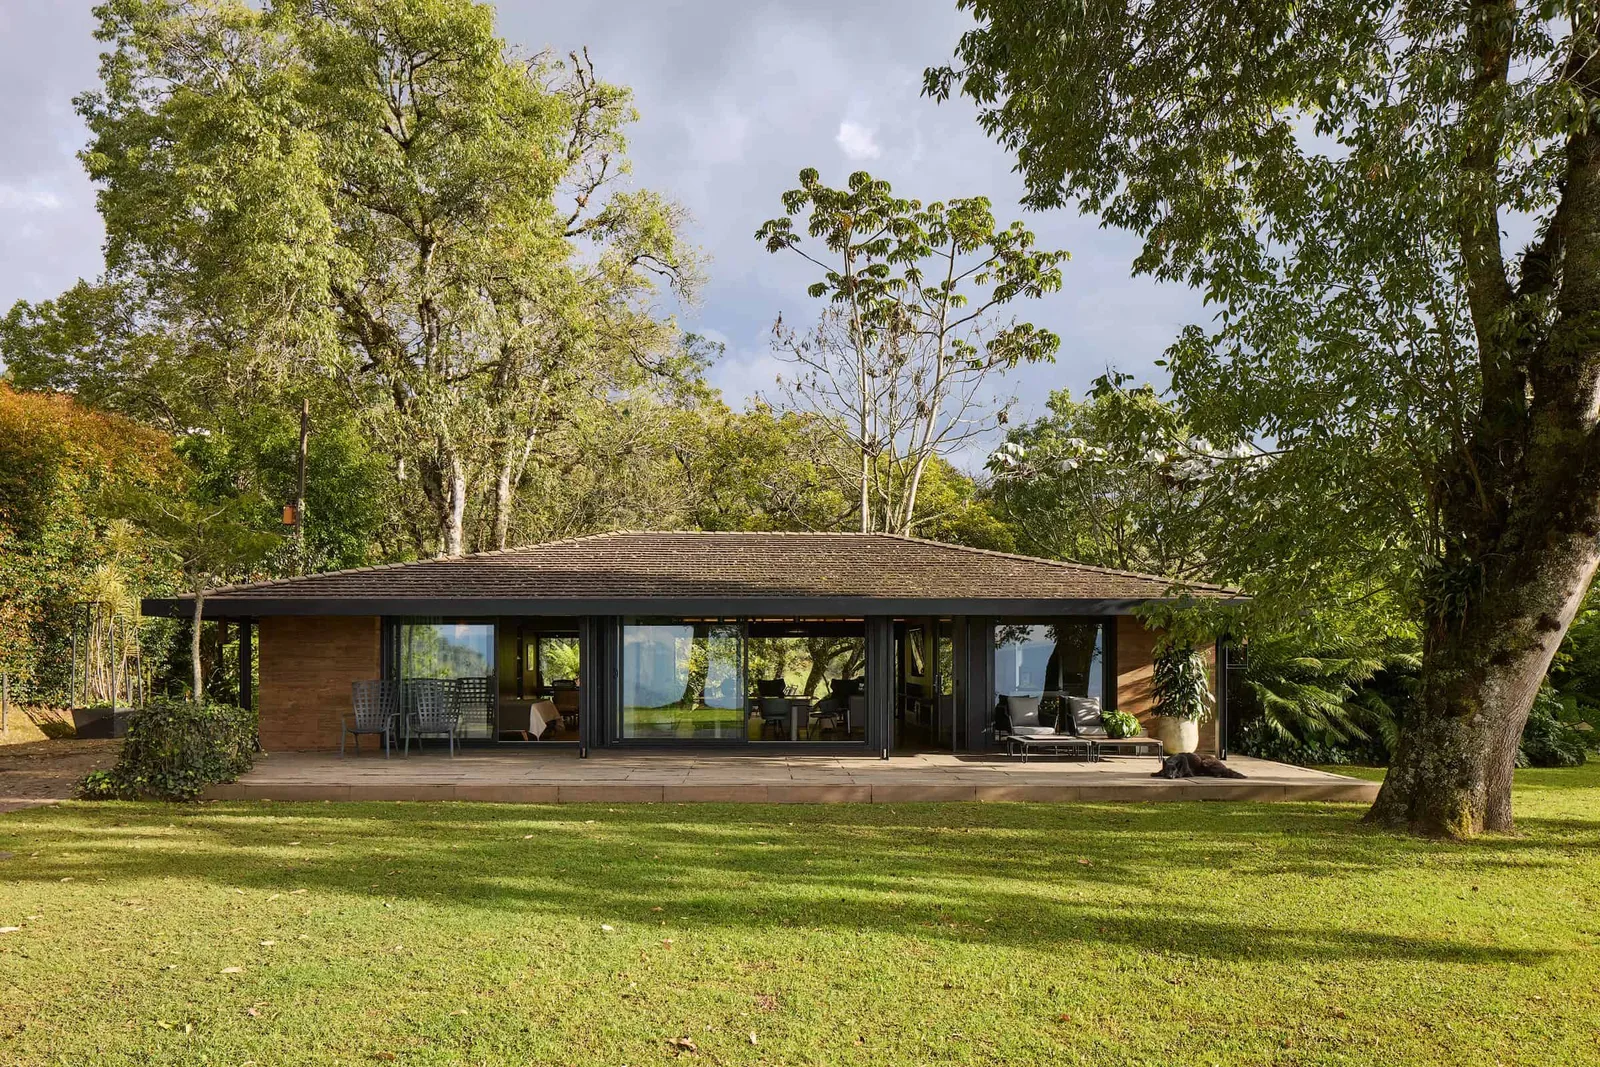
Located in the mountains of Envigado, Colombia, Villa Boira transforms an existing rural structure into a permanent contemporary home. Rather than demolishing, the project works through conscious reuse and adaptation with minimal environmental impact. The existing structure is understood as active matter: preserving what is essential while reinterpreting what still holds value. Defined by a simple four-pitched roof, the house is transformed from darkness and fragmentation into a luminous and continuous domestic environment. The house rests discreetly on the mountainside between layers of vegetation, foregrounding trees and distant views over the valley. Built on the original footprint, the intervention preserves the roof framework, part of the existing structural system, and selected elements of the original construction. Deteriorated components are replaced and new openings introduce natural light, cross ventilation, and greater continuity between interior and exterior. Partitions are reduced to reorganize the relationship between the kitchen, living, and dining areas into an integrated social space open toward the landscape. To the west, service areas buffer solar exposure and mediate the relationship with neighboring buildings, while on the opposite façade, the dressing room and main bathroom form a more enclosed plane that acts as an acoustic barrier against a nearby road. A longitudinal deck cantilevers over the terrain and dissolves beneath the trees. Along this edge, gabions define a material language connected to the natural landscape and, within the service areas, consolidate into a volume integrated with the roof while shielding these spaces from direct sunlight. Over time, vegetation conceived as part of the design has spread across these stone elements, merging with the architecture and gradually blurring its boundaries. On the main façade, a concrete platform projects outward beneath generous overhangs, extending the domestic space into the terrain. The interior atmosphere emerges from the spatial configuration and a restrained material palette composed of wood, laminate surfaces, porcelain tile, metal, and glass. Spatial organization is structured around the exposed roof framework and a structural reinforcement module that defines the social area and anchors views toward the forest. The bedroom is conceived as a contained space where timber surfaces interact with the surrounding greenery and extend into a study overlooking the canopy. Each surface is carefully shaped according to spatial, functional, and atmospheric conditions. The exterior material composition responds to a precise reading of the site: tobacco-colored roof tiles, wood, stone, and prefabricated concrete are attuned to the tones and textures of nearby tree trunks. Dark metal elements add character while blending into the shadows of the vegetation. Villa Boira reinterprets a rural inheritance — not by erasing it, but by revealing what it was always capable of becoming.
- Studio
- Maestre Arquitectura
- Location
- Envigado - Colombia
- Edition
- 2026
- Discipline
- Architecture
- Category
- Renovations
Project credits
- Lead Designer
- Santiago Maestre Carmona
- Consultants
- Videography: Sitio Estudio Structural Engineering: Cydeca Ingeniería Estructural S.A.S Electrical Engineering: Disred Soluciones S.A.S Hydrosanitary Engineering: Red hidráulica S.A.S Automation & Systems Integration: AMB ACUSTIC S.A.S
- Photography
- Carlos Vélez