Loft TS
BÜRO KLK · Vienna – Austria
Honorable Mention 2020
Overview
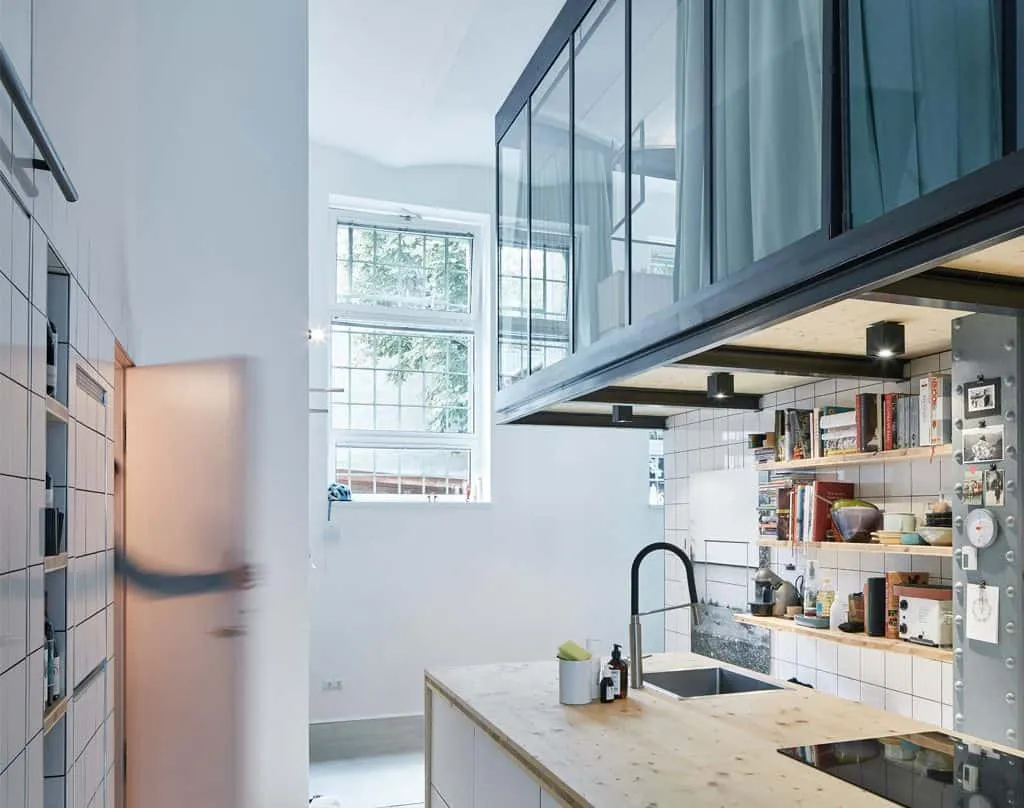
Loft TS A young couple bought a part of a historic industrial building in Vienna’s upcoming second district. Formerly used as a machine factory and temporarily as an art gallery, they planned to convert the space into their private living apartment. The space is characterized by a base area of approximately 100 sqm, one row of ornamented steel columns in the middle axis and a ceiling height of over 5 metres. The conceptual design is based on the idea of forming different areas of unexceptional functions with a minimum of architectural intervention. The basic volumes by program are the entrance-, kitchen- and living area, a bedroom, a bathroom, a working area, and a guest room. They are separated from each other by only three interlinked slabs. One room- high wall, a semi- high wall, and a floor panel forming a gallery are the only constructional and dividing elements. The load- bearing steel structure of the slabs was cladded with simple white tiles making it possible to get as much function and space out of the restricted possibilities. The only totally enclosed spaces are the toilet and a bearing chamber located in a room- high extra volume placed on one of the edges of the apartment.
- Studio
- BÜRO KLK
- Location
- Vienna – Austria
- Edition
- 2020
- Discipline
- Interior Design
- Category
- Renovations
Project credits
- Lead Designer
- Jonathan Lutter, Christian Knapp
- Team
- Fabian Lutter